

BEDS3
BATHS2 full
SQUARE FEET2,164
MLS#7151661
STATUSPending
PROPERTY TYPEResidential - Single Family
SUBDIVISIONPond Ridge Estates
SCHOOLAnoka-Hennepin
Property Description
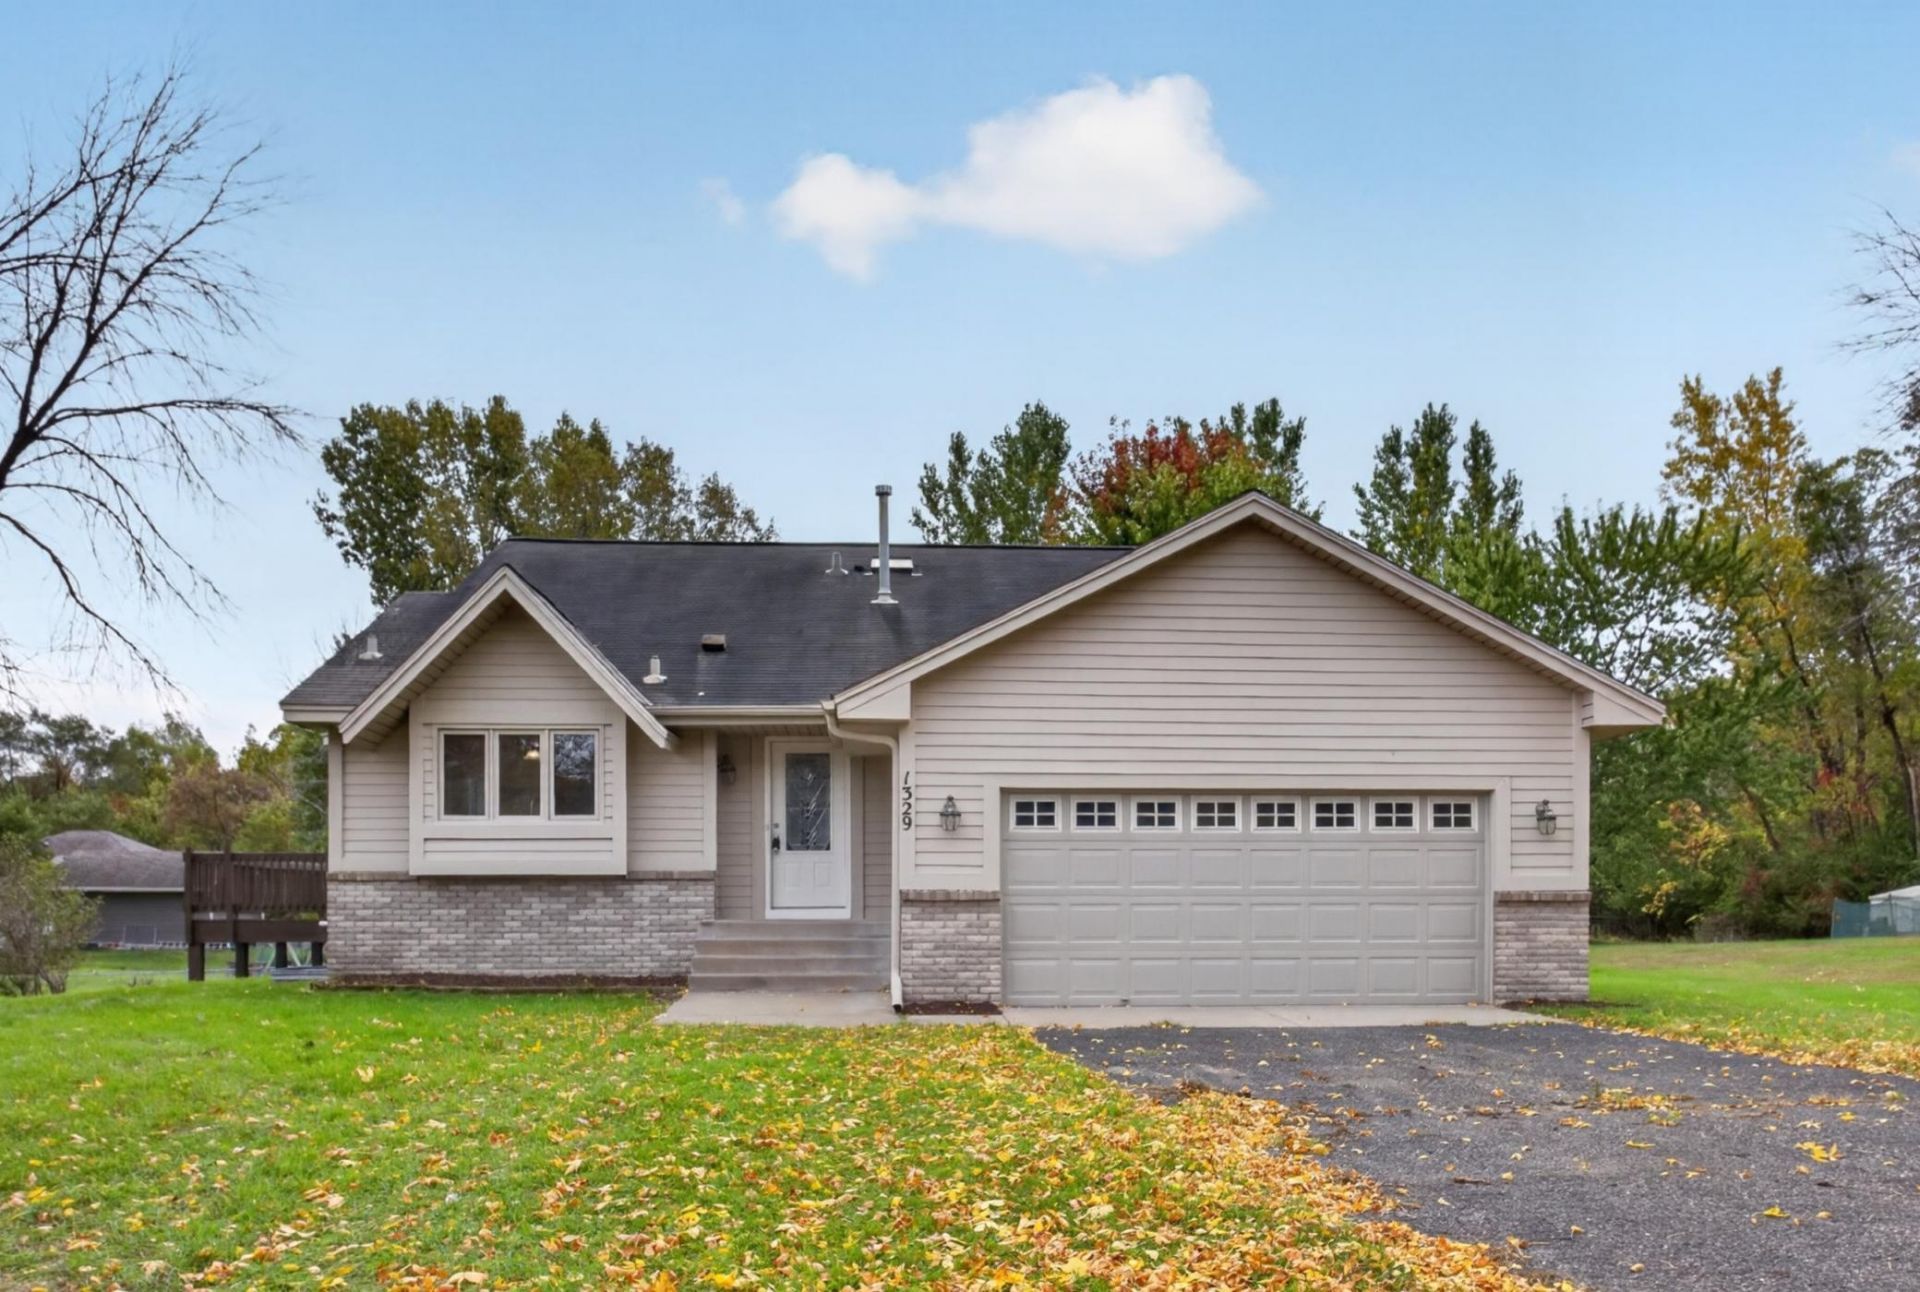
**OFFER DEADLINE / MULTIPLE OFFERS RECEIVED / PLEASE SUBMIT ALL OFFERS BY TUESDAY, OCTOBER 20TH AT 8 AM** Discover your dream retreat on a sprawling half-acre lot. This beautiful 3-bedroom, 2-bathroom walkout home features an oversized two-car garage and a highly desirable south-facing backyard that bathes the property in gorgeous natural sunlight all day long. Completely move-in ready, the interior boasts fresh paint, brand-new flooring, and upgraded appliances throughout. Perfectly situated for outdoor enthusiasts, you are just moments away from the scenic trails and recreation at Jewell Park and the Mississippi River.
Property Features
Property Type: Residential - Single Family
Basement: Yes
Basement: Block, Finished, Walkout
Cooling: Central Air
Fuel Type: Natural Gas
Garage: 2 car attached
Heating: Forced Air
Lot Size: 0.47 Acres
Roof Type: Asphalt, Pitched
Stories: 4.0
Taxes: $4,271
Year Built: 1992
Feature Descriptions
Additional Living Info.: Rehabbed
Appliances: Dishwasher, Dryer, Gas Water Heater, Microwave, Range, Refrigerator, Stainless Steel Appliances, Washer
Bath: 3/4 Basement, Full Primary, Upper Level Full Bath, Primary Walk-Thru, Walk-In Shower Stall, Walk Thru
Bathrooms 3/4: 1
Bathrooms Full: 1
Days on Site: 31
Dining: Informal Dining Room, Kitchen/Dining Room
Down Payment Resource: Yes
Foundation Size: 1085
Lot Dimensions: 100'x206'
Parcel#: 1311921220045
Parking: Attached Garage, Asphalt, Garage Door Opener
Sewer: City Sewer/Connected
SQ FT Total: 2164
Water: City Water/Connected
Room Sizes
Deck: 20x14
Dining Room: 17x10
Bedroom: 17x12
Kitchen: 14x11
Laundry: 11x10
Living Room: 15x14
Office: 14x11
Recreation Room: 32x12
Bedroom 2: 10x9
Bedroom 3: 10x10
Utility Room: 18x6
Local Schools
School District: Anoka-Hennepin
Listed By / Shown By
Listed By
Agency Name: HOMESTEAD ROAD
Agency Phone: 651-404-2490
Shown By
Agency Title: Joel Hentges - Re/Max Advantage Plus
Agency Phone: 952-475-9541

Estimate Your Payment
Estimated Payment
$ 1,274.68 per month $812.31 Principal & Interest $355.92 Property Tax $106.46 Homeowner's Insurance
1329 92nd Avenue N | MLS# 7151661
This single family home located at 1329 92nd Avenue N, Brooklyn Park, MN 55444 is currently listed for sale with an asking price of $364,990. This property was built in 1992 and has 3 bedrooms and 2 full baths with 2164 sq. ft. 92nd Avenue N is located in the Pond Ridge Estates subdivision within the Anoka-Hennepin school district. Search Pond Ridge Estates real estate on www.homesbyjoel.com today.