

BEDS4
BATHS3 full
SQUARE FEET2,852
MLS#7111484
STATUSActive
PROPERTY TYPEResidential - Single Family
SUBDIVISIONKassan Crest
SCHOOLSouth St. Paul
Property Description
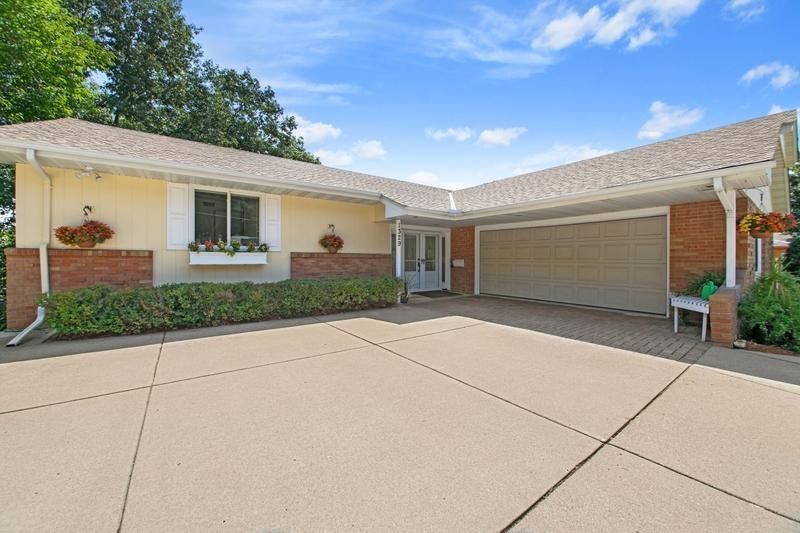
Welcome to this spacious 4-bedroom, 3-bath home designed for comfortable living and entertaining. The home features beautiful hardwood floors and an open, inviting layout filled with natural light. Multiple sliding glass doors provide seamless access to the expansive deck, creating the perfect space for outdoor dining, relaxing, and enjoying the surrounding views.The walkout lower level opens directly to a private patio, offering additional outdoor living space and easy access to the backyard. A durable concrete driveway provides ample parking and enhances the home's curb appeal.With generous living spaces, abundant natural light, and exceptional indoor-outdoor flow, this home is ideal for everyday living as well as entertaining family and friends. Some photos have been digitally altered. (staged)
Property Features
Property Type: Residential - Single Family
Basement: Yes
Basement: Finished, Walkout
Cooling: Central Air
Fireplaces: 2
Fuel Type: Natural Gas
Garage: 2 car attached
Heating: Forced Air
Lot Size: 0.61 Acres
Stories: 1.0
Taxes: $6,476
Year Built: 1966
Feature Descriptions
Appliances: Dishwasher, Dryer, Microwave, Range, Refrigerator, Washer, Water Softener Owned
Bath: 3/4 Basement, 3/4 Primary, Main Floor Full Bath
Bathrooms 3/4: 2
Bathrooms Full: 1
Days on Site: 2
Dining: Informal Dining Room, Living/Dining Room
Down Payment Resource: Yes
Exterior: Brick
Foundation Size: 1568
Lot Dimensions: 140x189x140x189
Parcel#: 364130001041
Parking: Attached Garage, Concrete, Finished Garage
Sewer: City Sewer/Connected
Water: City Water/Connected
Room Sizes
Deck: 10 x 37
Dining Room: 20 x 16
Family Room: 36 x 17
Bedroom: 16 x 12
Bedroom 4: 14 x 12
Kitchen: 14 x 9
Living Room: 21 x 15
Patio: 36 x 17
Bedroom 2: 13 x 12
Bedroom 3: 12 x 12
Local Schools
School District: South St. Paul
Listed By / Shown By
Listed By
Agency Name: Keller Williams Select Realty
Agency Phone: 952-431-5100
Shown By
Agency Title: Joel Hentges - Re/Max Advantage Plus
Agency Phone: 952-475-9541

Estimate Your Payment
Estimated Payment
$ 1,735.35 per month $1,057.14 Principal & Interest $539.67 Property Tax $138.54 Homeowner's Insurance
1329 Kassan Drive | MLS# 7111484
This single family home located at 1329 Kassan Drive, South Saint Paul, MN 55075 is currently listed for sale with an asking price of $475,000. This property was built in 1966 and has 4 bedrooms and 3 full baths with 2852 sq. ft. Kassan Drive is located in the Kassan Crest subdivision within the South St. Paul school district. Search Kassan Crest real estate on www.homesbyjoel.com today.