

BEDS3
BATHS2 full
SQUARE FEET1,175
MLS#7115112
STATUSActive
PROPERTY TYPEResidential - Single Family
SUBDIVISIONKimberly Acres
SCHOOLPequot Lakes
Property Description
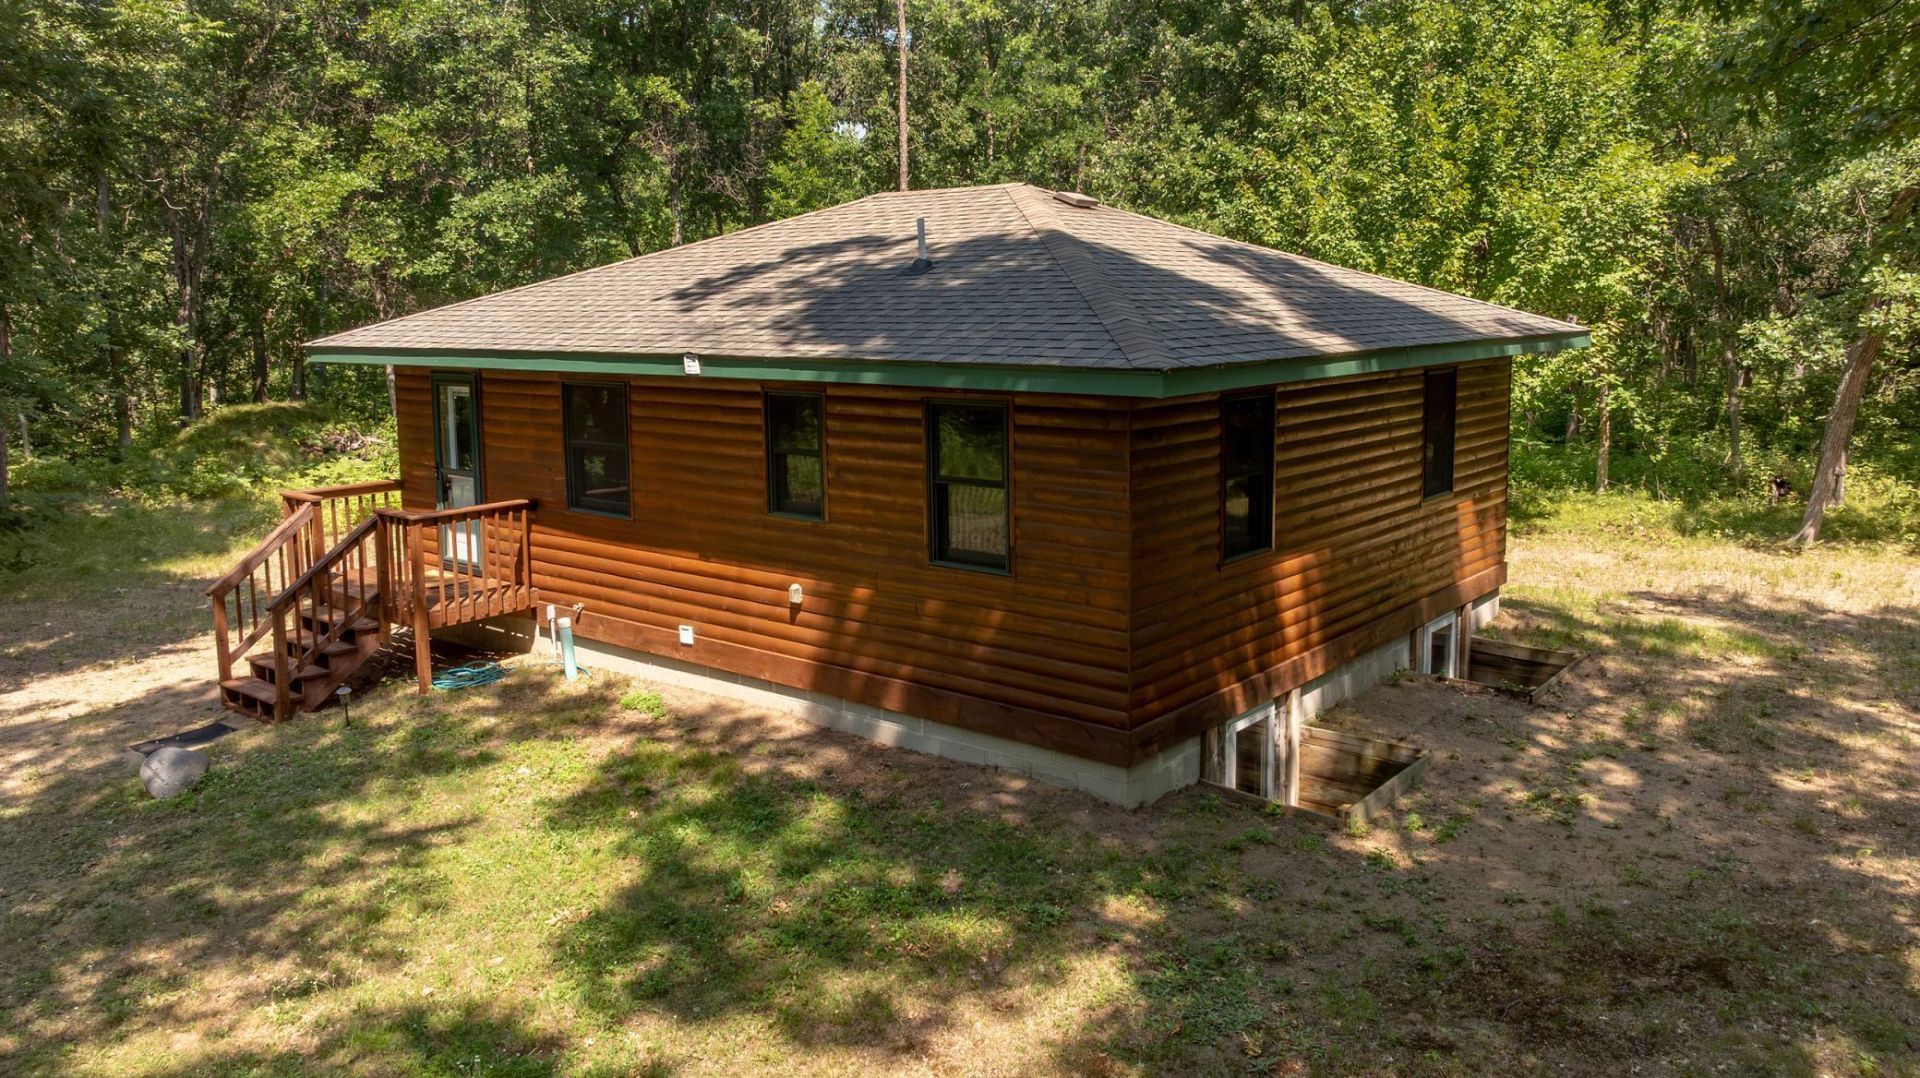
Welcome home to this comfortable Up-North home feeling with knotty pine accents throughout the home. Offering 3 bedrooms, 2 bath with 2.92 wooded acres. The main floor offers a fantastic kitchen with new stove, and dishwasher, spacious living room, two bedrooms, full bath plus a generous sized private deck. The walk-out lower level you will find the primary suite with a walk-in closet, family room, 3/4 bath with double sinks, mechanical room with laundry, 200 amp electric, furnace with central air. The home was recently power washed and stained. There is ample room to build a garage, or pole building for your storage needs. The home rests on a quiet dead-end paved road that is just minutes to Crosslake, and all the lakes area has to offer.
Property Features
Property Type: Residential - Single Family
Basement: Yes
Basement: Block, Egress Window(s), Finished, Full, Walkout
Cooling: Central Air
Fuel Type: Natural Gas
Heating: Forced Air
Lot Size: 2.92 Acres
Roof Type: Asphalt
Stories: 1.0
Taxes: $1,161
Year Built: 2014
Feature Descriptions
Additional Living Info.: Main Floor Bedroom, Primary Bdr Suite
Appliances: Dishwasher, Dryer, Range, Refrigerator, Washer
Bath: 3/4 Basement, Double Sink, Main Floor Full Bath
Bathrooms 3/4: 1
Bathrooms Full: 1
Days on Site: 2
Dining: Kitchen/Dining Room
Down Payment Resource: Yes
Exterior: Frame
Foundation Size: 720
Lot: Tree Coverage - Heavy
Lot Dimensions: 200X637X200X634
Parcel#: 14320648
Parking: Gravel
Sewer: Septic System Compliant - Yes, Tank with Drainage F
Water: Drilled, Well
Room Sizes
Deck: 17.2X9.2
Dining Room: 12.6X10.5
Family Room: 15.10X12.9
Bedroom: 11.1X9.8
Kitchen: 10.5X7.8
Living Room: 20.4X12.6
Bedroom 2: 10.3X7.10
Bedroom 3: 14.11X9.8
Utility Room: 9.10X9.3
Walk-In Closet: 8.1X6.1
Local Schools
School District: Pequot Lakes
Listed By / Shown By
Listed By
Agency Name: Edina Realty, Inc.
Agency Phone: 218-692-5200
Shown By
Agency Title: Joel Hentges - Re/Max Advantage Plus
Agency Phone: 952-475-9541

Estimate Your Payment
Estimated Payment
$ 726.06 per month $556.39 Principal & Interest $96.75 Property Tax $72.92 Homeowner's Insurance
13302 Kimberly Road | MLS# 7115112
This single family home located at 13302 Kimberly Road, Crosslake, MN 56442 is currently listed for sale with an asking price of $250,000. This property was built in 2014 and has 3 bedrooms and 2 full baths with 1175 sq. ft. Kimberly Road is located in the Kimberly Acres subdivision within the Pequot Lakes school district. Search Kimberly Acres real estate on www.homesbyjoel.com today.