

BEDS3
BATHS2 full 1 partial
SQUARE FEET2,024
MLS#7114654
STATUSActive
PROPERTY TYPEResidential -
SUBDIVISIONHighland Five Estates
SCHOOLBurnsville-Eagan-Savage
Property Description
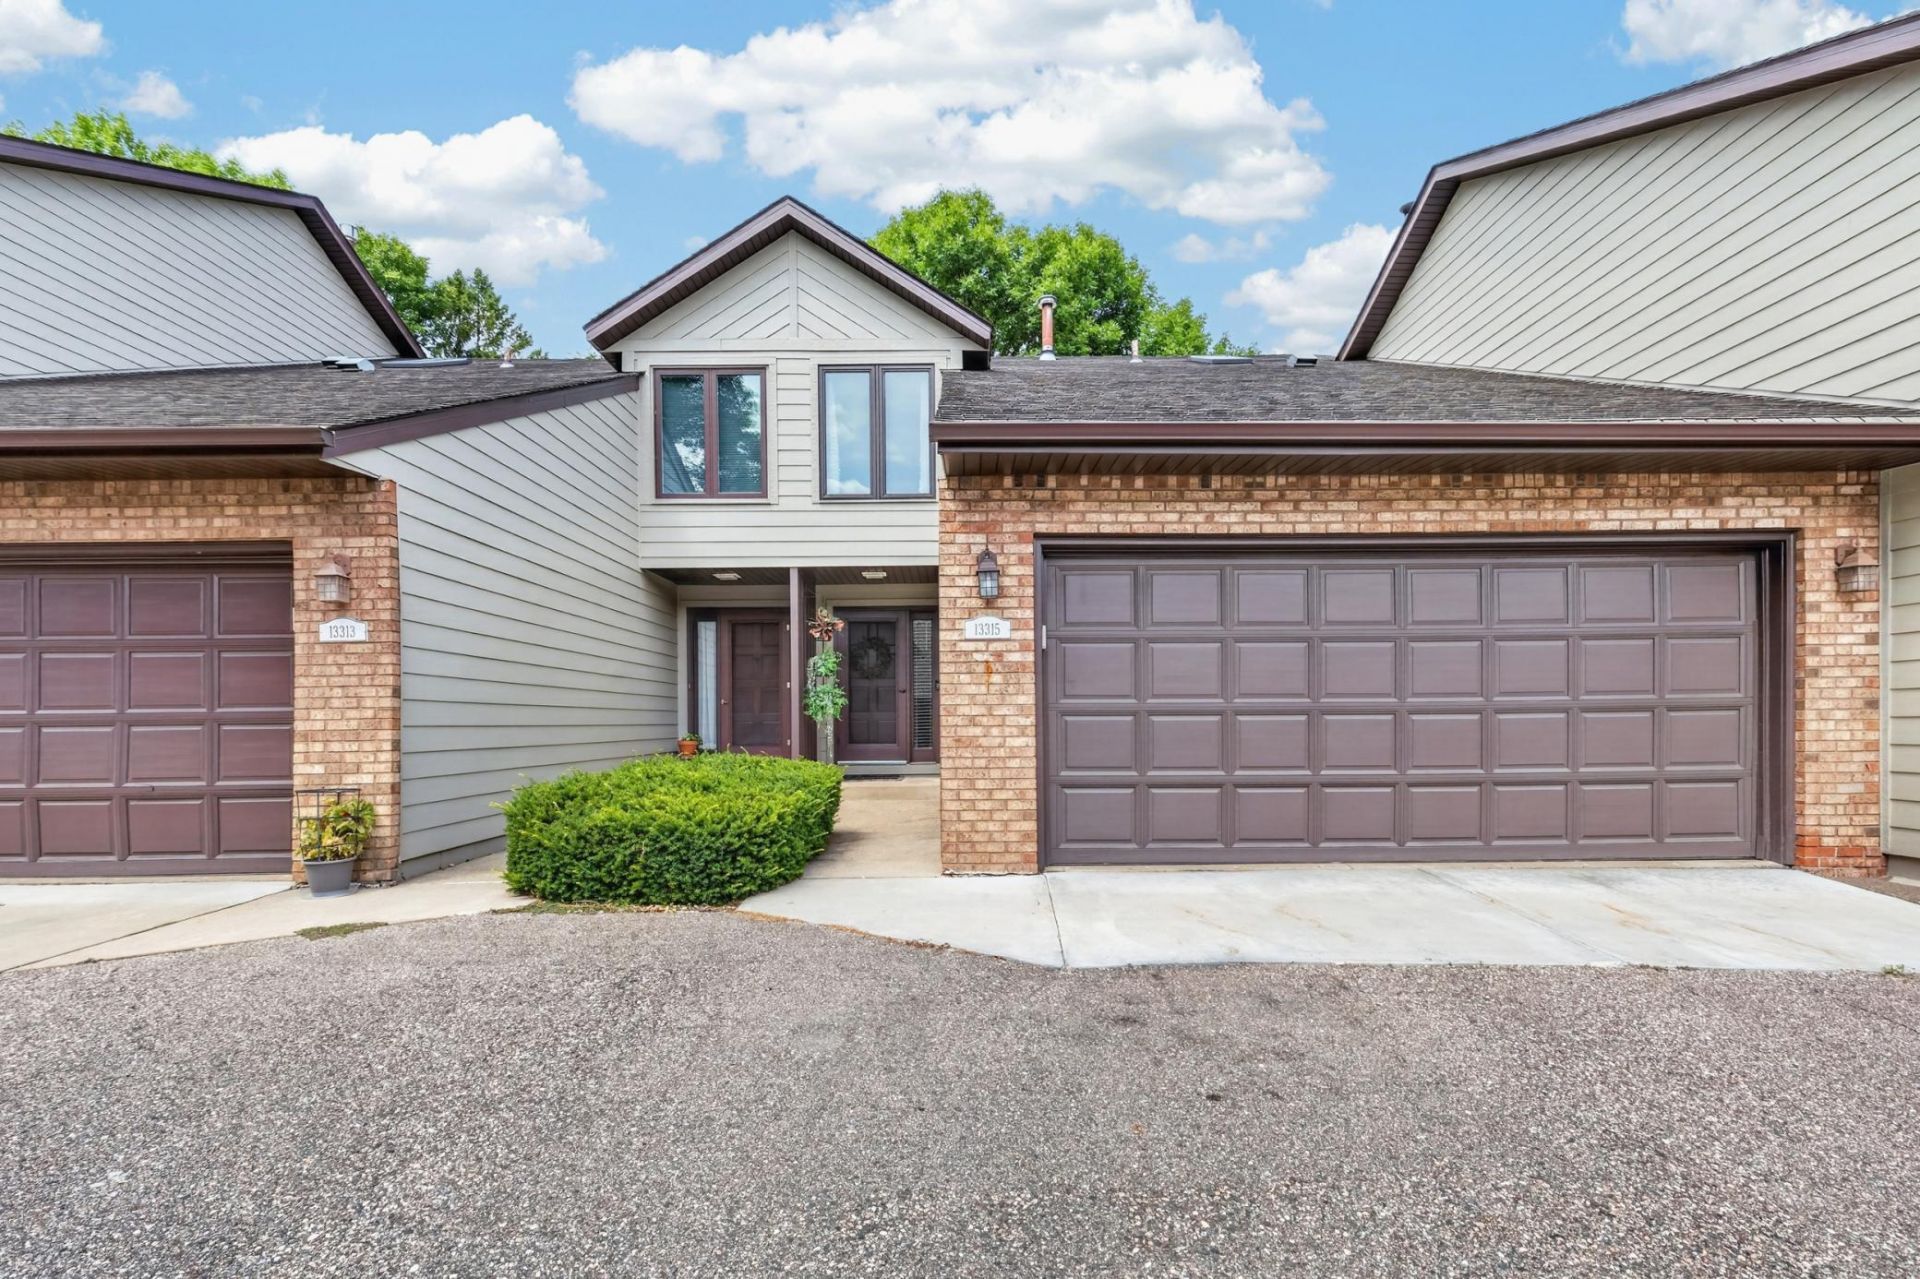
Amazing townhome with the size & feel of a single-family home! The love, care & craftsmanship shows throughout. New stainless-steel appliances, new countertops, new flooring throughout the main level, new deck, newer siding, newer roof and more! 3 bedrooms on one level - and these are generous sized rooms! Kitchen upgrades include a beverage fridge, mobile island, beautiful backsplash, endless countertop space and more cabinets (which include pull-out slides!) than you'll know what to do with! Awesome extended living space with a 2-level deck. Plenty of space for gathering, entertaining and relaxing. The possibilities are endless for the large family room in the lower level - Office? Guest space with its own bathroom? Lounge and gaming area? Big sectional for entertaining & movie night? The space is incredible! Oversized finished garage with storage/shelving for whatever you need. Let's talk location! Home is conveniently located to anything your heart could desire! Shopping, dining, entertainment, commuting, proximity to parks, trails and transit. Beautiful home ready for its new family!
Property Features
Property Type: Residential -
Basement: Block, Daylight/Lookout Windows, Drain Tiled, Finished, Full, Storage Space, Sump Pump
Basement: Yes
Cooling: Central Air
Fireplaces: 1
Fuel Type: Oil
Garage: 2 car attached
Heating: Forced Air, Fireplace(s)
Lot Size: 0.04 Acres
Roof Type: Age 8 Years or Less, Asphalt
Stories: 2.0
Taxes: $3,212
Year Built: 1984
Feature Descriptions
Appliances: Dishwasher, Disposal, Dryer, Exhaust Fan, Humidifier, Gas Water Heater, Microwave, Range, Refrigerator, Stainless Steel Appliances, Washer, Water Softener Owned
Bath: 3/4 Basement, Full Primary, Main Floor 1/2 Bath, Primary Walk-Thru
Bathrooms Full: 2
Bathrooms Half: 1
Days on Site: 4
Dining: Informal Dining Room, Living/Dining Room
Down Payment Resource: Yes
Exterior: Frame
Fireplace: Brick, Gas
Foundation Size: 2532
HOA Fee: $405/ Monthly
Lot: Public Transit (w/in 6 blks), Irregular Lot, Tree Coverage - Heavy, Underground Utilities
Lot Dimensions: common
Parcel#: 023285001050
Parking: Attached Garage, Asphalt, Finished Garage, Garage Door Opener, Guest Parking, Insulated Garage
Sewer: City Sewer/Connected
Water: City Water/Connected
Room Sizes
Bathroom: 10x8
Bathroom: 5x6
Deck: 12x14
Dining Room: 12x10
Family Room: 25x15
Bedroom: 14x13
Foyer: 6x8
Kitchen: 12x10
Laundry: 10x8
Living Room: 16x14
Bedroom 2: 14x13
Bedroom 3: 15x16
Walk-In Closet: 5x6
Local Schools
School District: Burnsville-Eagan-Savage
Listed By / Shown By
Listed By
Agency Name: Inspire Realty
Agency Phone: 612-750-8292
Shown By
Agency Title: Joel Hentges - Re/Max Advantage Plus
Agency Phone: 952-475-9541

Estimate Your Payment
Estimated Payment
$ 1,060.34 per month $700.83 Principal & Interest $267.67 Property Tax $91.85 Homeowner's Insurance
13315 Morgan Avenue S | MLS# 7114654
This home located at 13315 Morgan Avenue S, Burnsville, MN 55337 is currently listed for sale with an asking price of $314,900. This property was built in 1984 and has 3 bedrooms and 2 full and 1 partial baths with 2024 sq. ft. Morgan Avenue S is located in the Highland Five Estates subdivision within the Burnsville-Eagan-Savage school district. Search Highland Five Estates real estate on www.homesbyjoel.com today.