

BEDS5
BATHS3 full 1 partial
SQUARE FEET5,100
MLS#7110762
STATUSPending
PROPERTY TYPEResidential - Single Family
SUBDIVISIONAutumn Ridge Second Add
SCHOOLBecker
Property Description
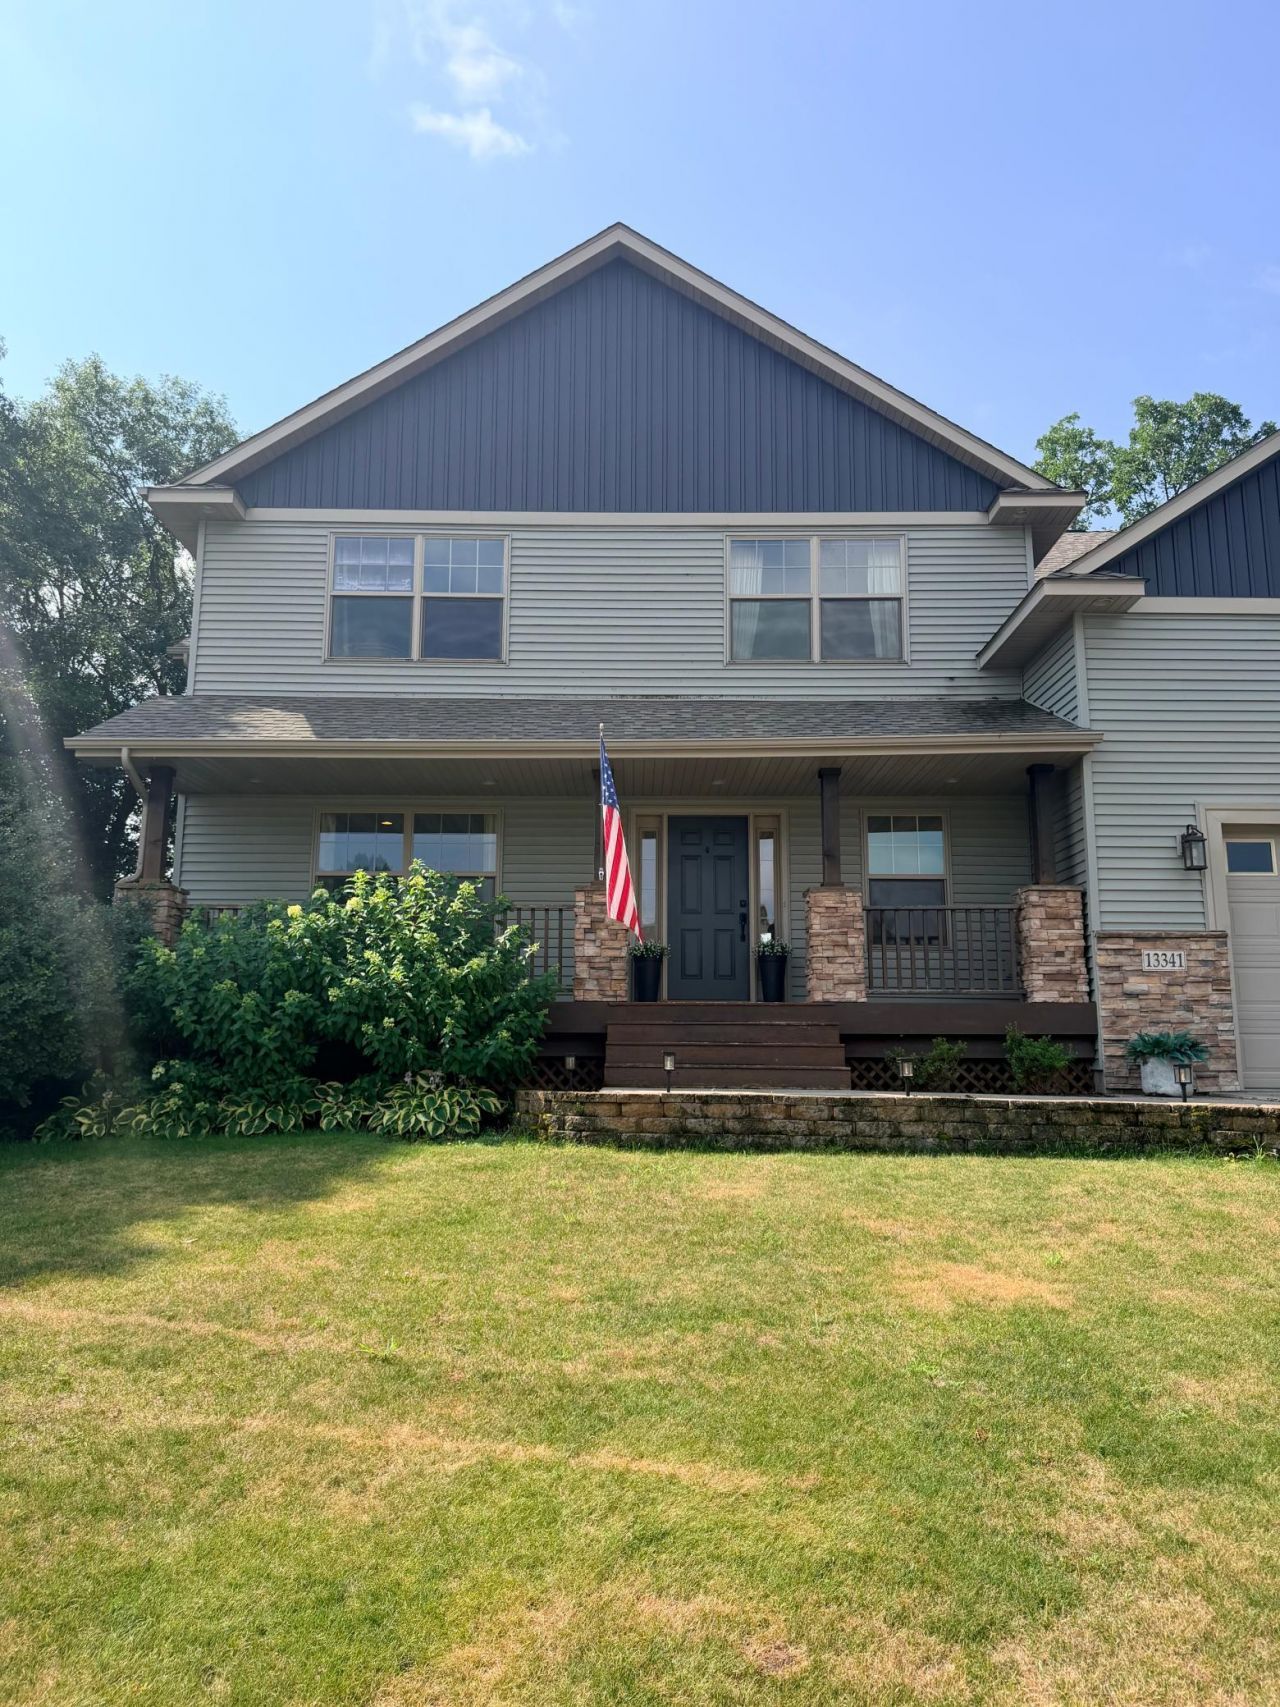
Beautifully updated and thoughtfully designed, this spacious two-story home offers the perfect blend of luxury, functionality, and exceptional indoor-outdoor living. The open-concept main level features a gourmet kitchen with granite countertops, a large center island, a custom walk-in pantry, all-new appliances including a gourmet ice maker, formal and informal dining spaces, a welcoming living room, and an expansive family room anchored by a stunning stone fireplace. Upstairs, you'll find five generously sized bedrooms, a dedicated office, convenient upper-level laundry, and two full bathrooms. The finished lower level offers incredible flexibility with a spacious family room, a recreation area plumbed and wired for a future bar, a full kitchen, a bathroom, and a private garage entrance?ideal for multi-generational living, guests, or entertaining. Outside, enjoy your own private retreat with professionally landscaped grounds, upper and lower paver patios, a built-in firepit, outdoor stone fireplace, secluded hot tub area, charming front porch, landscape lighting, and irrigation system. The heated, fully finished garage with epoxy floors completes this exceptional turnkey home, where every detail has been thoughtfully curated for comfortable everyday living and effortless entertaining.
Property Features
Property Type: Residential - Single Family
Basement: Egress Window(s), Finished, Full
Basement: Yes
Cooling: Central Air
Fireplaces: 1
Fuel Type: Natural Gas
Garage: 3 car attached
Heating: Forced Air
Lot Size: 0.32 Acres
Roof Type: Age 8 Years or Less, Asphalt
Stories: 2.0
Taxes: $7,964
Year Built: 2007
Feature Descriptions
Additional Living Info.: 2nd Floor Laundry,3 BR on One Level,4 BR on One Level
Appliances: Dishwasher, Disposal, Double Oven, Dryer, Gas Water Heater, Microwave, Range, Refrigerator, Stainless Steel Appliances, Washer, Water Softener Owned
Bath: Double Sink, Full Primary, Full Basement, Private Primary, Main Floor 1/2 Bath, Separate Tub & Shower, Upper Level Full Bath, Walk-In Shower Stall
Bathrooms Full: 3
Bathrooms Half: 1
Days on Site: 1
Dining: Eat In Kitchen, Informal Dining Room, Separate/Formal Dining Room
Fireplace: Gas
Foundation Size: 1488
Lot: Tree Coverage - Medium
Lot Dimensions: 111x116x132x122
Parcel#: 60004740225
Parking: Attached Garage, Asphalt, Finished Garage, Garage Door Opener, Heated Garage, Insulated Garage
Sewer: City Sewer/Connected
Water: City Water/Connected
Room Sizes
Dining Room: 15x12
Family Room: 16x15
Bedroom 5: 18x12
Bedroom: 16x15
Bedroom 4: 14x11
Game Room: 23x16
Great Room: 23x17
Informal Dining Room: 13x11
Kitchen: 15x13
Kitchen- 2nd: 16x10
Living Room: 16x15
Recreation Room: 16x11
Bedroom 2: 16x11
Bedroom 3: 13x11
Local Schools
School District: Becker
Listed By / Shown By
Listed By
Agency Name: Engel & Volkers Minneapolis
Agency Phone: 612-338-3836
Shown By
Agency Title: Joel Hentges - Re/Max Advantage Plus
Agency Phone: 952-475-9541

Estimate Your Payment
Estimated Payment
$ 2,425.73 per month $1,557.90 Principal & Interest $663.67 Property Tax $204.17 Homeowner's Insurance
13341 Johnson Street | MLS# 7110762
This single family home located at 13341 Johnson Street, Becker, MN 55308 is currently listed for sale with an asking price of $700,000. This property was built in 2007 and has 5 bedrooms and 3 full and 1 partial baths with 5100 sq. ft. Johnson Street is located in the Autumn Ridge Second Add subdivision within the Becker school district. Search Autumn Ridge Second Add real estate on www.homesbyjoel.com today.