

BEDS2
BATHS1 full
SQUARE FEET1,200
MLS#7116356
STATUSActive
PROPERTY TYPEResidential - Single Family
SCHOOLCaledonia
Property Description
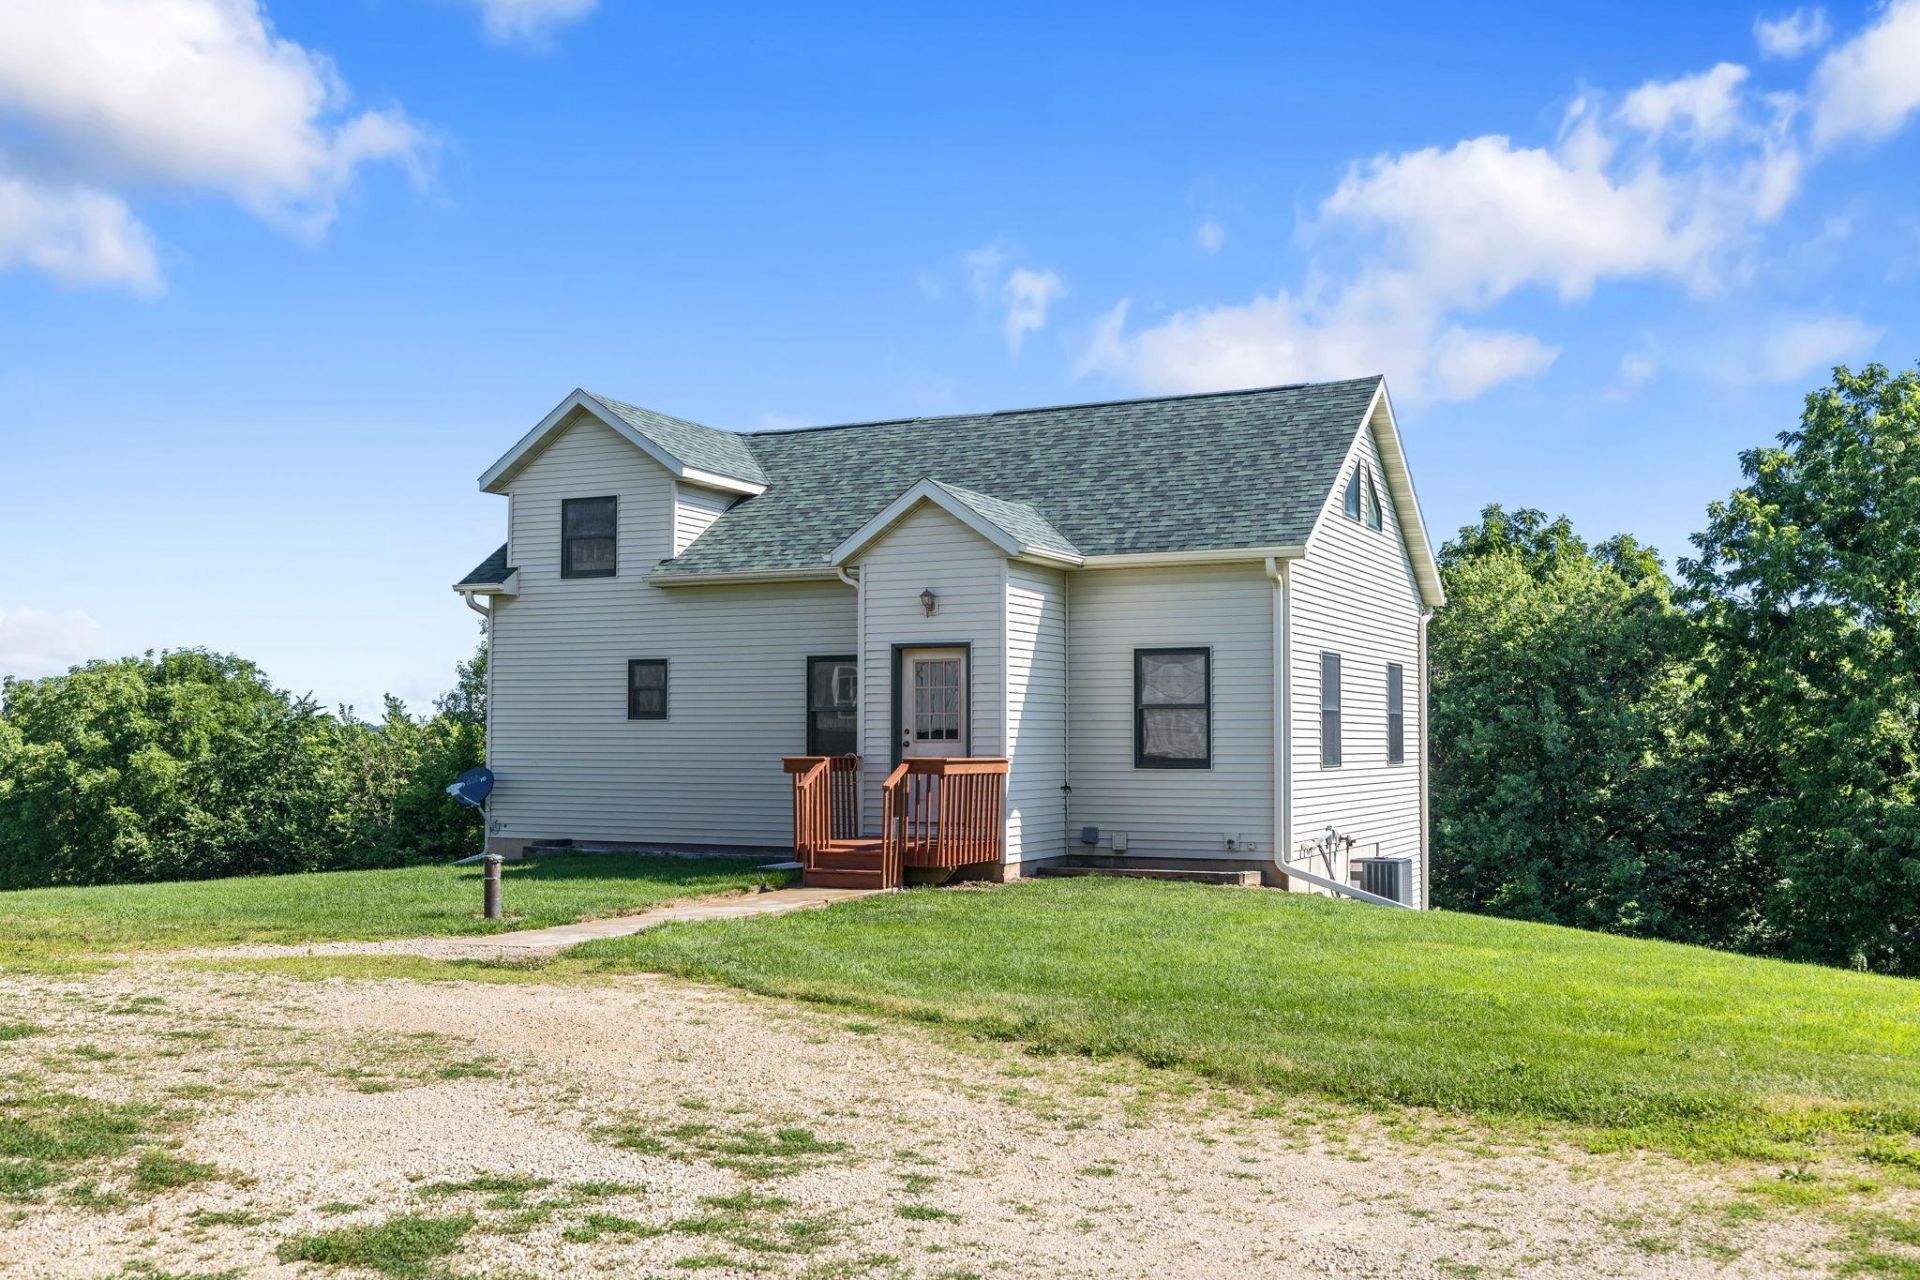
Approximately 22 acres of a blend of open pasture and woods make this country property an excellent opportunity for equestrian use, hobby farming, or anyone looking for extra space. The 30x63 outbuilding is ready for work or storage, featuring a metal roof plus a heated section with concrete floors. An additional 12x16 shed provides even more room for equipment and tools. Built in 2004, the home offers vaulted ceilings, hardwood floors, and warm natural wood finishes. The main floor includes a bedroom, full bath with dual access, laundry, and a kitchen with pantry. Upstairs, the loft serves as a spacious second bedroom. The unfinished walkout lower level is equipped with in floor heat and is plumbed for a second bathroom, offering plenty of room to expand. Country living starts here.
Property Features
Property Type: Residential - Single Family
Basement: Yes
Basement: Full, Walkout
Cooling: Central Air
Fuel Type: Propane
Heating: Forced Air
Lot Size: 21.79 Acres
Roof Type: Age 8 Years or Less, Asphalt
Stories: 1.5
Taxes: $2,878
Year Built: 2006
Feature Descriptions
Additional Structures: Pole Building
Appliances: Dryer, Range, Refrigerator, Washer
Bath: Main Floor Full Bath, Rough In
Bathrooms Full: 1
Days on Site: 2
Dining: Breakfast Bar, Informal Dining Room
Down Payment Resource: Yes
Foundation Size: 834
Lot: Suitable for Horses, Tree Coverage - Medium
Lot Dimensions: 1718x633
Parcel#: R020295002
Parking: Gravel
Sewer: Private Sewer
Topography: Gently Rolling, Level
Water: Private
Room Sizes
Dining Room: 12x11
Bedroom: 10x18
Kitchen: 14x11
Living Room: 23x12
Local Schools
School District: Caledonia
Listed By / Shown By
Listed By
Agency Name: @properties La Crosse
Agency Phone: 608-781-2116
Shown By
Agency Title: Joel Hentges - Re/Max Advantage Plus
Agency Phone: 952-475-9541

Estimate Your Payment
Estimated Payment
$ 1,498.20 per month $1,112.56 Principal & Interest $239.83 Property Tax $145.80 Homeowner's Insurance
13348 Hillside Road | MLS# 7116356
This single family home located at 13348 Hillside Road, Brownsville, MN 55919 is currently listed for sale with an asking price of $499,900. This property was built in 2006 and has 2 bedrooms and 1 full baths with 1200 sq. ft. Hillside Road is located within the Caledonia school district. Search Brownsville real estate on www.homesbyjoel.com today.