

BEDS4
BATHS2 full
SQUARE FEET2,572
MLS#7117275
STATUSPending
PROPERTY TYPEResidential - Single Family
SUBDIVISIONValley Highlands
SCHOOLBurnsville-Eagan-Savage
Property Description
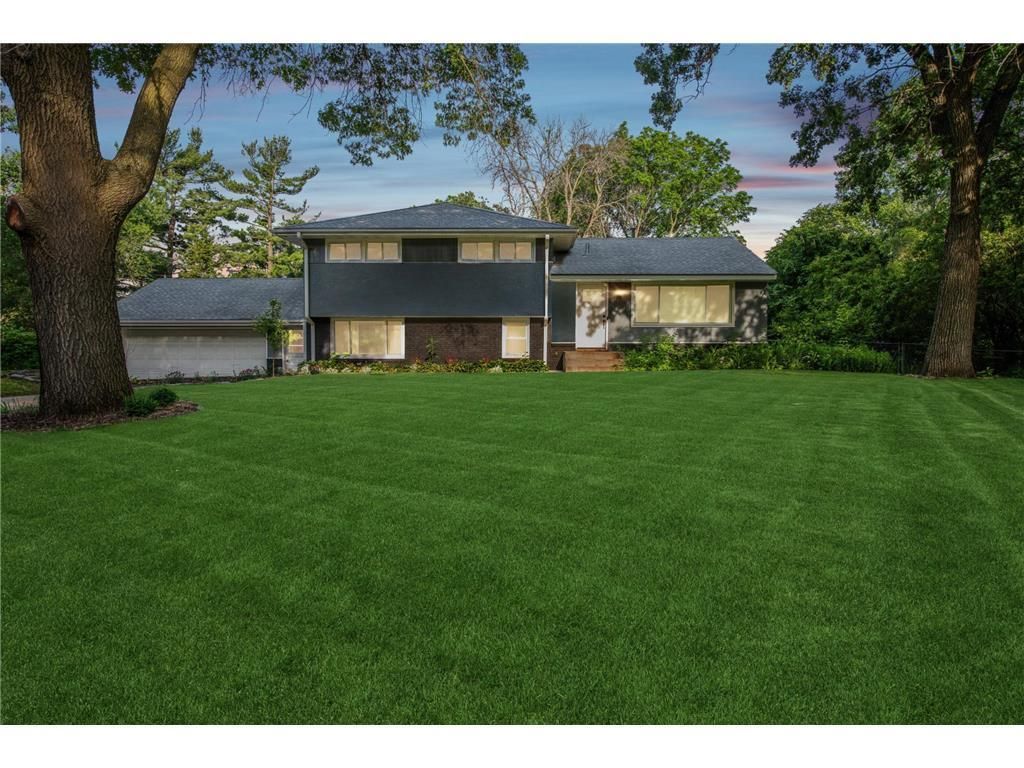
Welcome to this beautifully maintained 4bd/2ba home in the heart of Burnsville! This spacious home offers a functional layout with generous living spaces, an updated kitchen, and a warm, inviting family room perfect for everyday living and entertaining. Enjoy comfortable bedrooms, a private backyard with patio space, and a convenient location close to parks, schools, shopping, dining, and major highways. Whether you're looking for your first home or your forever home, this property offers comfort, convenience, and endless potential. Schedule your private showing today!
Property Features
Property Type: Residential - Single Family
Basement: Block, Storage Space
Cooling: Central Air
Fireplaces: 1
Fuel Type: Electric, Natural Gas
Garage: 2 car attached
Heating: Forced Air, Fireplace(s)
Lot Size: 0.52 Acres
Stories: 3.0
Taxes: $4,068
Year Built: 1959
Feature Descriptions
Bathrooms Full: 2
Foundation Size: 1272
Lot Dimensions: Irregular
Parcel#: 028135003320
Parking: Attached Garage, Concrete
Sewer: City Sewer/Connected
Water: City Water/Connected
Room Sizes
Dining Room: 12x10
Family Room: 24x13
Bedroom: 12x10
Bedroom 4: 14x12
Living Room: 21x13
Bedroom 2: 15x11
Bedroom 3: 12x12
Local Schools
School District: Burnsville-Eagan-Savage
Listed By / Shown By
Listed By
Agency Name: Bridge Realty, LLC
Agency Phone: 952-368-0021
Shown By
Agency Title: Joel Hentges - Re/Max Advantage Plus
Agency Phone: 952-475-9541

Estimate Your Payment
Estimated Payment
$ 1,446.58 per month $979.25 Principal & Interest $339.00 Property Tax $128.33 Homeowner's Insurance
13404 Wentworth Avenue | MLS# 7117275
This single family home located at 13404 Wentworth Avenue, Burnsville, MN 55337 is currently listed for sale with an asking price of $440,000. This property was built in 1959 and has 4 bedrooms and 2 full baths with 2572 sq. ft. Wentworth Avenue is located in the Valley Highlands subdivision within the Burnsville-Eagan-Savage school district. Search Valley Highlands real estate on www.homesbyjoel.com today.