

BEDS3
BATHS1 full
SQUARE FEET1,996
MLS#7157616
STATUSActive
PROPERTY TYPEResidential - Single Family
SCHOOLYellow Medicine East
Property Description
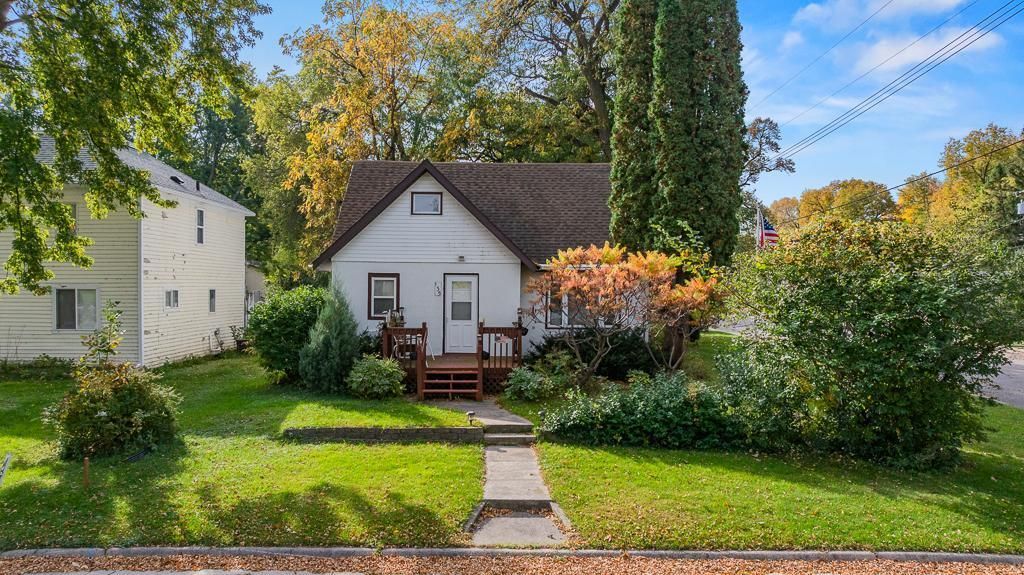
Situated on a corner lot in Hanley Falls, this charming 1½-story home offers a spacious, functional layout and plenty of opportunity to make it your own! With 3 bedrooms, 1 bathroom, and a detached two-stall garage, this home is full of potential for those ready to bring their ideas and updates to life. The main floor features a generously sized living room and dining area, a convenient walk-through kitchen, and a versatile back room that could serve as an additional family room or dining space. Upstairs, you'll find two more bedrooms and a walk-in attic offering valuable storage space. The unfinished basement provides plenty of room for projects, hobbies, and storage, along with an existing plumbing for a 3/4 bathroom. Outside, established shrubs and natural greenery add to the home's inviting curb appeal, while a rear breezeway provides a convenient secondary entrance near the spacious detached garage. A quaint paver patio surrounded by mature trees offers a private spot to relax and enjoy the yard. With its comfortable layout, charming exterior, and room for updates, this property presents a wonderful opportunity to add your personal touch and build equity along the way!
Property Features
Property Type: Residential - Single Family
Basement: Yes
Basement: Block, Daylight/Lookout Windows, Full
Cooling: Central Air
Fuel Type: Propane
Garage: 2
Heating: Forced Air
Lot Size: 0.16 Acres
Roof Type: Asphalt
Stories: 1.5
Taxes: $1,764
Year Built: 1935
Feature Descriptions
Additional Living Info.: Main Floor Primary, Main Floor Bedroom
Additional Structures: Garage(s)
Appliances: Dryer, Electric Water Heater, Range, Refrigerator, Washer
Bath: Main Floor Full Bath
Bathrooms Full: 1
Days on Site: 16
Dining: Living/Dining Room
Down Payment Resource: Yes
Fencing: Privacy
Foundation Size: 1072
Lot: Corner Lot
Lot Dimensions: 50x142
Parcel#: 353002506
Parking: Detached Garage, Electric
Sewer: City Sewer/Connected
SQ FT Total: 1996
Water: City Water/Connected
Room Sizes
Bathroom: 8'x5'
Breezeway: 10'x6'4
Dining Room: 13'9x8'7
Family Room: 14'x13'7
Bedroom: 13'6x11'1
Foyer: 4'3x3'8
Kitchen: 11'4x9'10
Living Room: 20.8x12.8
Bedroom 2: 10'x15'6
Bedroom 3: 10'3x15'6
Local Schools
School District: Yellow Medicine East
Listed By / Shown By
Listed By
Agency Name: Edina Realty, Inc.
Agency Phone: 507-337-6683
Shown By
Agency Title: Joel Hentges - Re/Max Advantage Plus
Agency Phone: 952-475-9541

Estimate Your Payment
Estimated Payment
$ 373.55 per month $200.30 Principal & Interest $147.00 Property Tax $26.25 Homeowner's Insurance
135 S 3rd Street | MLS# 7157616
This single family home located at 135 S 3rd Street, Hanley Falls, MN 56245 is currently listed for sale with an asking price of $90,000. This property was built in 1935 and has 3 bedrooms and 1 full baths with 1996 sq. ft. S 3rd Street is located within the Yellow Medicine East school district. Search Hanley Falls real estate on www.homesbyjoel.com today.