

BEDS4
BATHS3 full
SQUARE FEET3,099
MLS#7165283
STATUSActive
PROPERTY TYPEResidential - Single Family
SUBDIVISIONRolling Oaks
SCHOOLSt. Michael-Albertville
Property Description
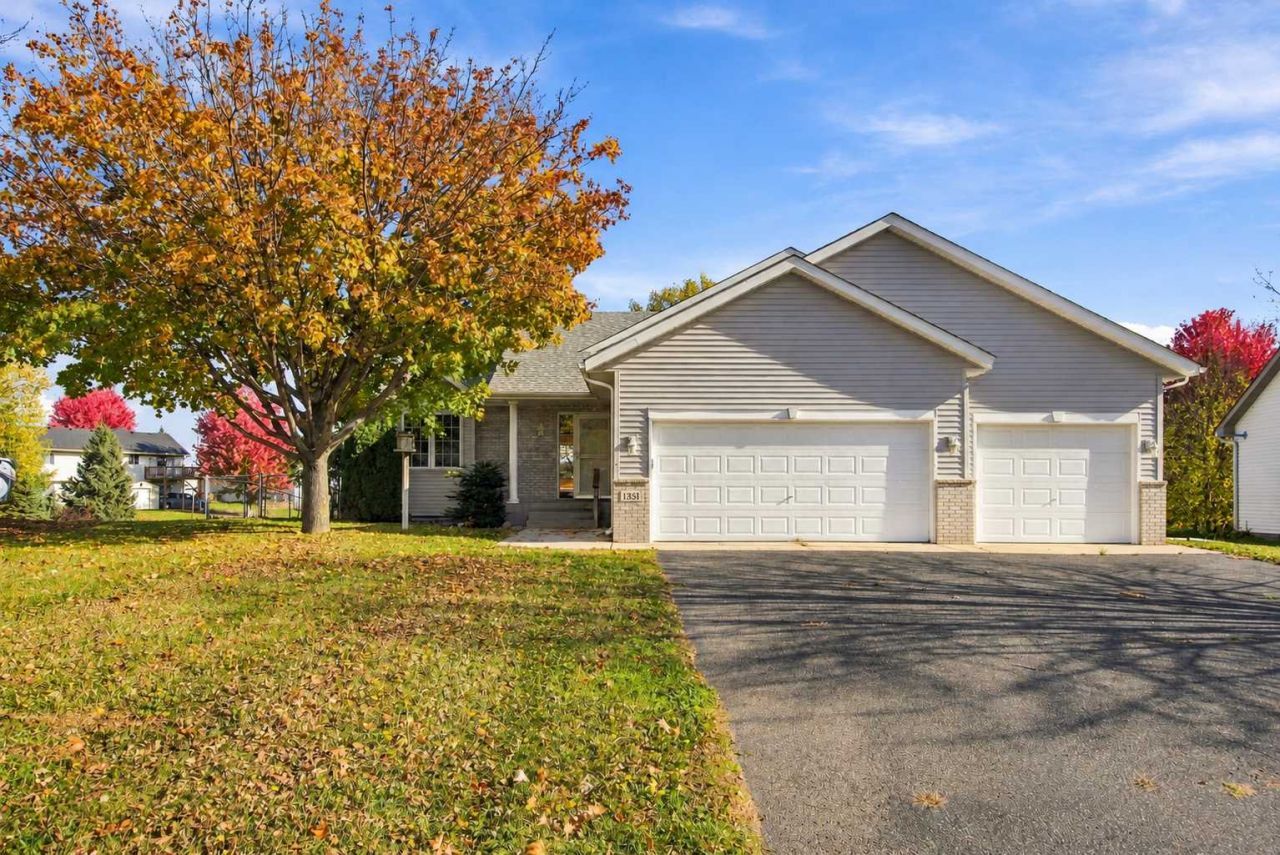
Nearly half an acre of fully fenced outdoor space, a dreamy four-season porch, and an oversized 3-car garage?this home offers the space and features that are hard to find! Step inside and discover a home designed for both everyday comfort and effortless entertaining. The inviting four-season porch provides the perfect place to enjoy the changing seasons, while the third-level walkout features a cozy gas fireplace and built-in bar, creating an ideal setting for hosting gatherings or relaxing at home. The primary suite offers the convenience of a private ¾ bath, while the additional bedrooms provide flexibility for guests, a home office, or whatever suits your needs. Enjoy the peace of mind that comes with brand-new carpet, plus a newer furnace and central air conditioning (2023). An oversized attached 3-car garage offers plenty of room for vehicles, recreational toys, and additional storage. All of this in a convenient location near parks, trails, and schools. With its expansive fenced yard, versatile living spaces, and thoughtful updates, this is one you won't want to miss!
Property Features
Property Type: Residential - Single Family
Basement: Yes
Basement: Daylight/Lookout Windows, Finished, Walkout
Cooling: Central Air
Fireplaces: 1
Fuel Type: Natural Gas
Garage: 3 car attached
Heating: Forced Air
Lot Size: 0.44 Acres
Stories: 4.0
Taxes: $5,864
Year Built: 2002
Feature Descriptions
Additional Living Info.: 3 BR on One Level
Additional Structures: Storage Shed
Appliances: Central Vacuum, Dishwasher, Dryer, Microwave, Range, Refrigerator, Washer
Bath: 3/4 Primary, Full Basement, Upper Level Full Bath
Bathrooms 3/4: 1
Bathrooms Full: 2
Days on Site: 3
Dining: Kitchen/Dining Room
Down Payment Resource: Yes
Fencing: Chain Link, Full
Fireplace: Gas
Foundation Size: 839
Lot Dimensions: 81x275x95x212
Parcel#: 1068286659
Parking: Attached Garage, Asphalt
Sewer: City Sewer/Connected
SQ FT Total: 3099
Water: City Water/Connected
Room Sizes
Dining Room: 11x15
Family Room: 27x16
Bedroom: 18x11
Four Season Porch: 11x14
Bedroom 4: 13x11
Kitchen: 12x15
Living Room: 11x14
Recreation Room: 20x25
Bedroom 2: 14x12
Bedroom 3: 13x11
Local Schools
School District: St. Michael-Albertville
Listed By / Shown By
Listed By
Agency Name: Keller Williams Classic Rlty NW
Agency Phone: 763-463-7500
Shown By
Agency Title: Joel Hentges - Re/Max Advantage Plus
Agency Phone: 952-475-9541

Estimate Your Payment
Estimated Payment
$ 1,684.35 per month $1,057.14 Principal & Interest $488.67 Property Tax $138.54 Homeowner's Insurance
1351 Rolling Oaks Drive | MLS# 7165283
This single family home located at 1351 Rolling Oaks Drive, Hanover, MN 55341 is currently listed for sale with an asking price of $475,000. This property was built in 2002 and has 4 bedrooms and 3 full baths with 3099 sq. ft. Rolling Oaks Drive is located in the Rolling Oaks subdivision within the St. Michael-Albertville school district. Search Rolling Oaks real estate on www.homesbyjoel.com today.