

BEDS2
BATHS1 full 1 partial
SQUARE FEET1,353
MLS#7107651
STATUSContingent
PROPERTY TYPEResidential -
SUBDIVISIONHarmony Add
SCHOOLRosemount-Apple Valley-Eagan
Property Description
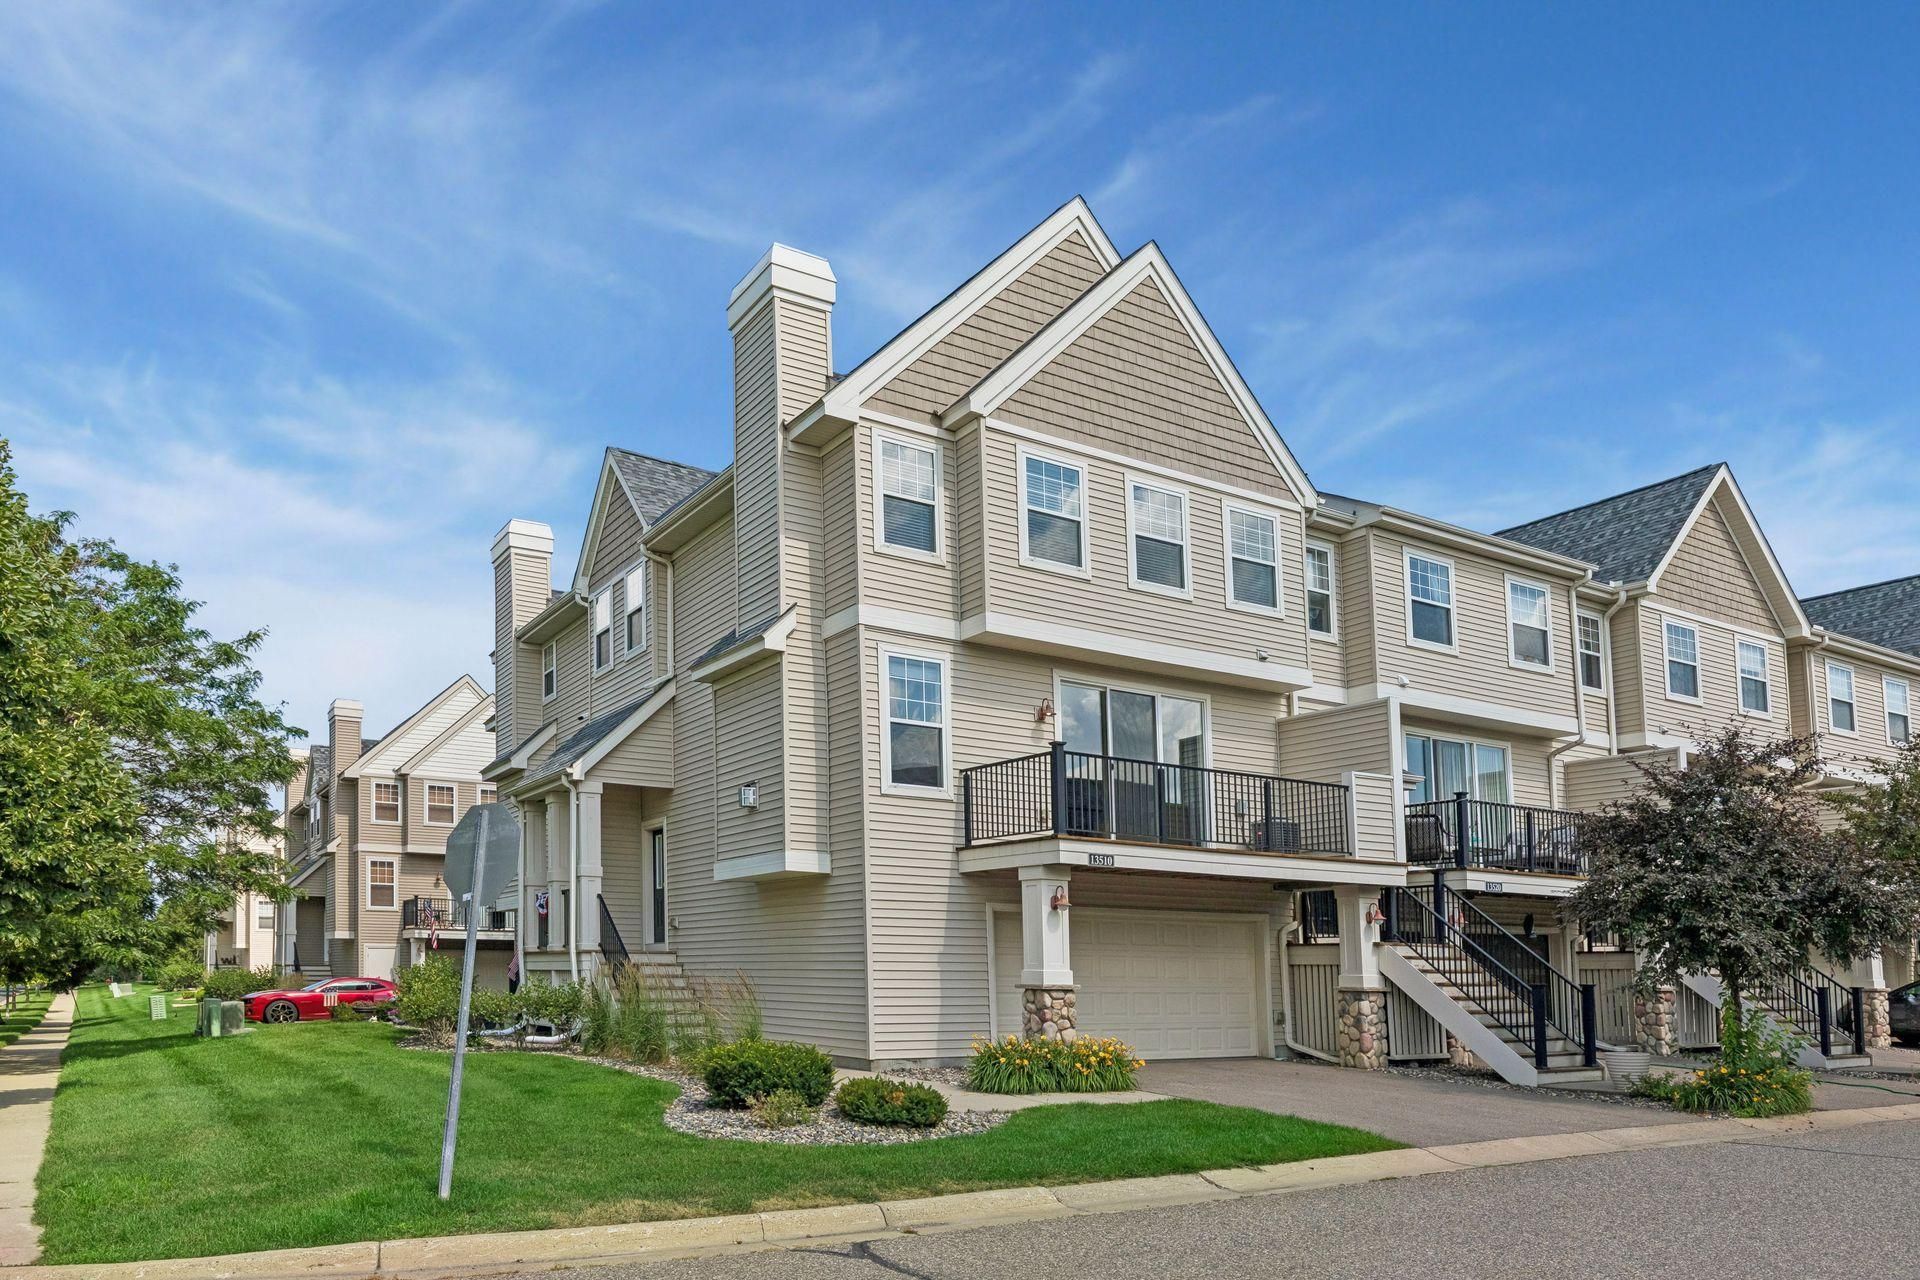
Welcome to 13510 Brick Path in Rosemount! This 2009-built end-unit townhome offers beautiful finishes and low-maintenance living in a great community. The main floor offers an intuitive layout featuring the kitchen with its large center island, the dining room with access to your private deck, and a cozy living room with a gas fireplace. The upper level contains both of the home's bedrooms, including the spacious master suite complete with a walk-in closet. The upper level also has a laundry closet. Additional amenities include an attached 2-stall garage, as well as a community pool, gym, clubhouse, and party room. Recent updates include a new dryer, water heater, carpet, trim, bathroom vanities, kitchen backsplash and sink, and garage heater. Don't miss your opportunity to own this adorable home!
Property Features
Property Type: Residential -
Basement: None
Cooling: Central Air
Fireplaces: 1
Fuel Type: Natural Gas
Garage: 2 car attached
Heating: Forced Air, Fireplace(s)
Lot Size: common
Stories: 2.0
Taxes: $2,818
Year Built: 2009
Feature Descriptions
Additional Living Info.: 2nd Floor Laundry
Appliances: Cooktop, Dishwasher, Disposal, Dryer, Gas Water Heater, Microwave, Refrigerator, Stainless Steel Appliances, Washer
Bath: Main Floor 1/2 Bath, Upper Level Full Bath
Bathrooms Full: 1
Bathrooms Half: 1
Community Features: Other
Days on Site: 17
Dining: Informal Dining Room
Down Payment Resource: Yes
Fireplace: Gas, Living Room
Foundation Size: 686
HOA Fee: $411/ Monthly
Lot Dimensions: common
Parcel#: 343207510126
Parking: Attached Garage, Guest Parking, Tuckunder Garage
Sewer: City Sewer/Connected
Shared Rooms: Amusement/Party Room, Club House, Exercise Room
Water: City Water/Connected
Room Sizes
Deck: 18x7
Dining Room: 10x9
Bedroom: 15x13
Kitchen: 10x10
Living Room: 22x12
Loft: 11x8
Bedroom 2: 13x12
Storage: 10x4
Local Schools
School District: Rosemount-Apple Valley-Eagan
Listed By / Shown By
Listed By
Agency Name: Dwell Realty Partners, LLC
Agency Phone: 952-451-1859
Shown By
Agency Title: Joel Hentges - Re/Max Advantage Plus
Agency Phone: 952-475-9541

Estimate Your Payment
Estimated Payment
$ 927.07 per month $612.03 Principal & Interest $234.83 Property Tax $80.21 Homeowner's Insurance
13510 Brick Path | MLS# 7107651
This home located at 13510 Brick Path, Rosemount, MN 55068 is currently listed for sale with an asking price of $275,000. This property was built in 2009 and has 2 bedrooms and 1 full and 1 partial baths with 1353 sq. ft. Brick Path is located in the Harmony Add subdivision within the Rosemount-Apple Valley-Eagan school district. Search Harmony Add real estate on www.homesbyjoel.com today.