

BEDS3
BATHS3 full
SQUARE FEET2,249
MLS#7118944
STATUSActive
PROPERTY TYPEResidential - Single Family
SUBDIVISIONFox Creek West
SCHOOLElk River
Property Description
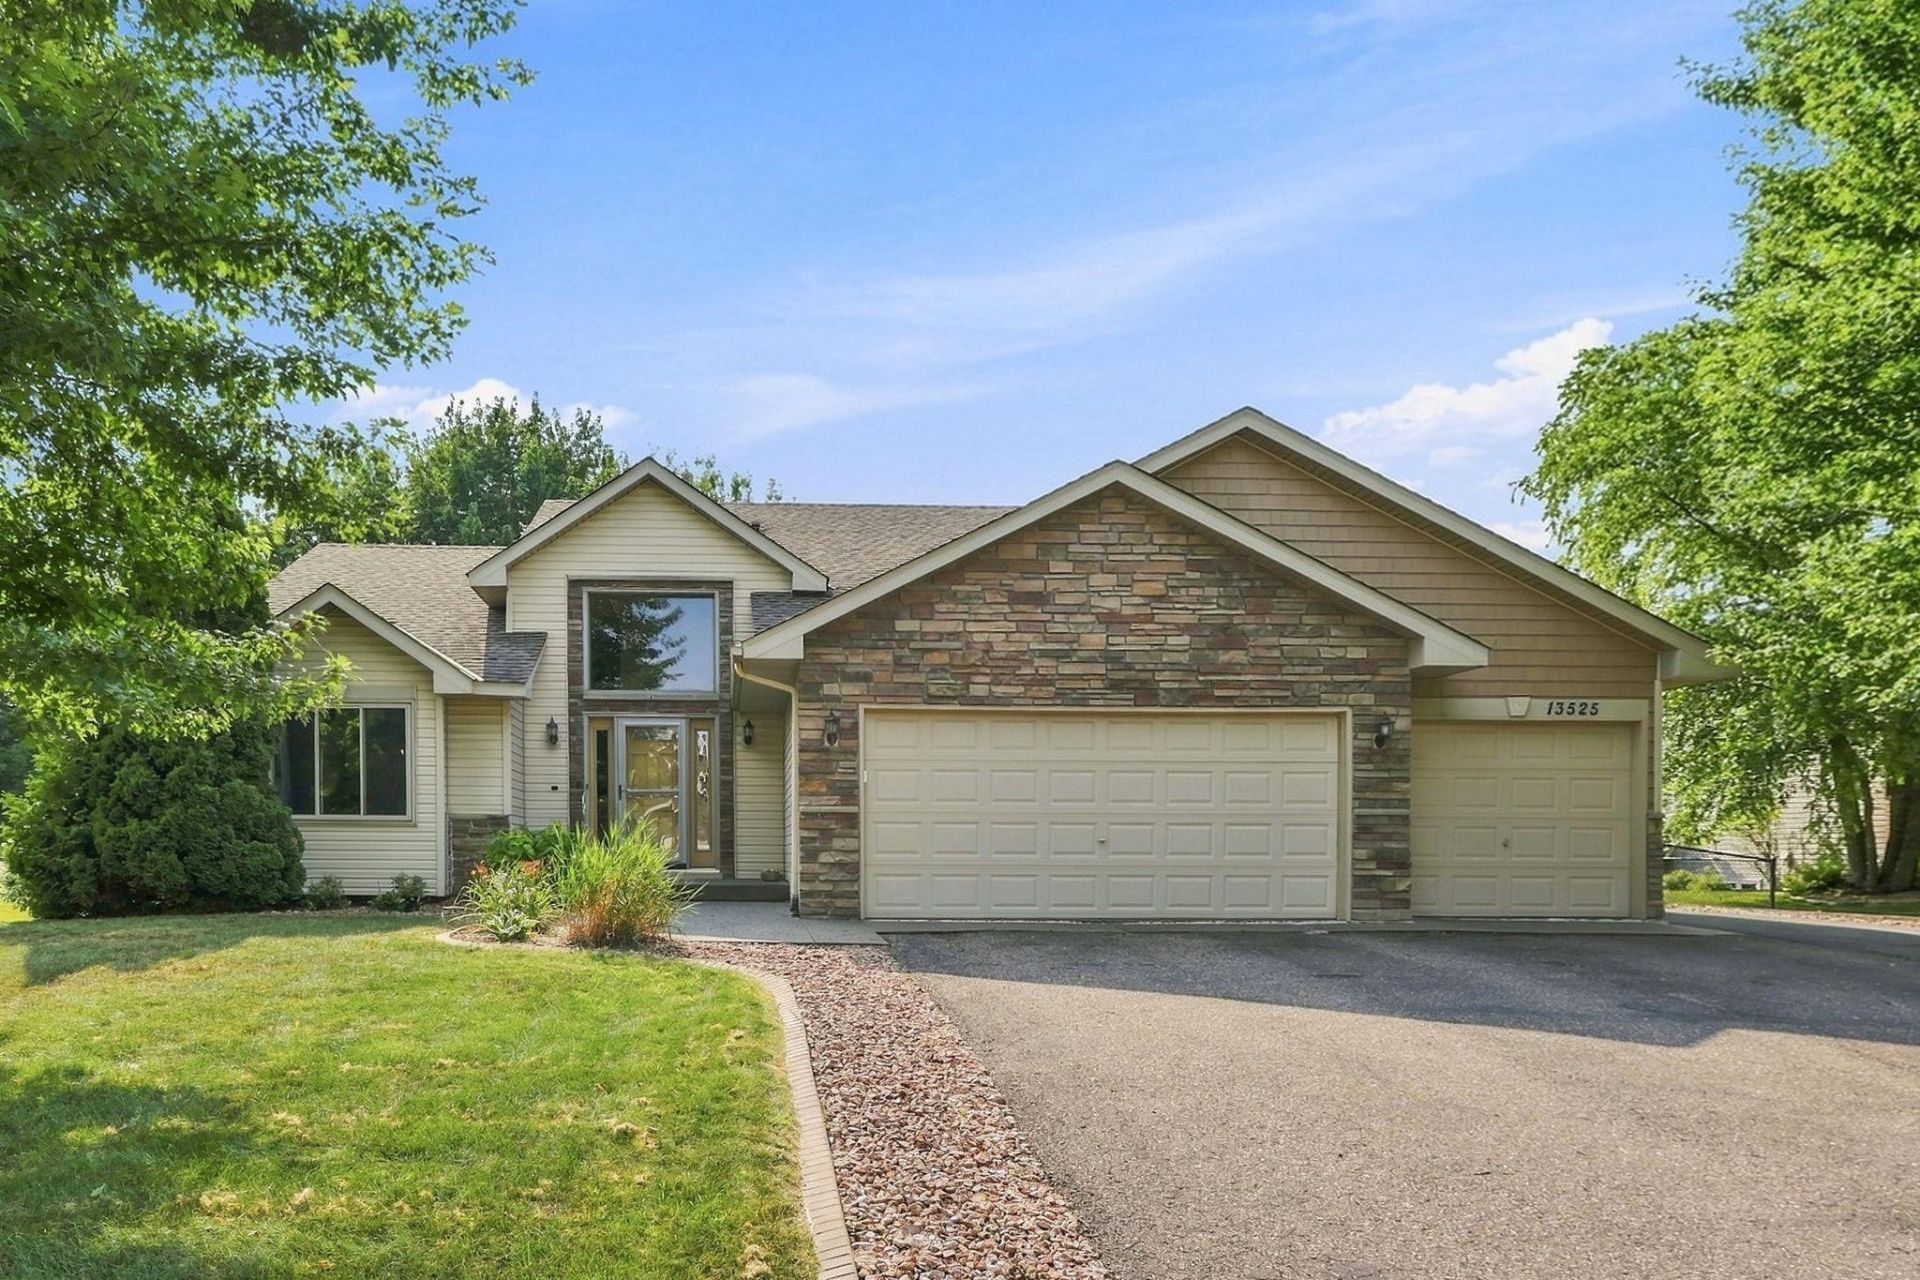
Garage lovers, hobbyists, and anyone needing extra storage will appreciate this rare 4-car garage solution featuring a heated 3-stall attached garage plus a 16' x 20' detached garage located right alongside it. Bright 4-level home with 3 bedrooms on one level and a spacious, functional floor plan. Features include quartz countertops, tile floors, raised-panel doors, a gas fireplace, wet bar, stamped concrete, and a 12' x 16' deck. A unique opportunity offering the garage space you've been looking for along with comfortable everyday living.
Upcoming Open Houses
Open House Friday July 31st, 4:00pm - 6:00pm
Open House Saturday August 1st, 12:00pm - 2:00pm
Property Features
Property Type: Residential - Single Family
Basement: Daylight/Lookout Windows, Drain Tiled, Egress Window(s), Finished, In-Floor Heat, Sump Basket, Sump Pump
Basement: Yes
Cooling: Central Air
Fireplaces: 1
Fuel Type: Natural Gas
Garage: 4 car attached
Heating: Forced Air, Fireplace(s)
Lot Size: 0.36 Acres
Roof Type: Age Over 8 Years, Asphalt
Stories: 4.0
Taxes: $5,684
Year Built: 2002
Feature Descriptions
Additional Living Info.: 3 BR on One Level
Additional Structures: Garage(s)
Appliances: Air-To-Air Exchanger, Dishwasher, Disposal, Dryer, Exhaust Fan, Humidifier, Gas Water Heater, Microwave, Range, Refrigerator, Stainless Steel Appliances, Washer, Water Softener Owned
Bath: 3/4 Basement, 3/4 Primary, Upper Level Full Bath
Bathrooms 3/4: 2
Bathrooms Full: 1
Dining: Breakfast Area, Eat In Kitchen, Living/Dining Room
Down Payment Resource: Yes
Exterior: Concrete, Frame
Fencing: Chain Link
Fireplace: Family Room, Gas
Foundation Size: 1295
Lot: Tree Coverage - Medium
Lot Dimensions: 101x150x103x161
Parcel#: 1512023320101
Parking: Attached Garage, Detached Garage, Asphalt, Finished Garage, Garage Door Opener, Heated Garage, Insulated Garage, Multiple Garages
Sewer: City Sewer/Connected
Water: City Water/Connected
Room Sizes
Family Room: 21x18
Bedroom: 14x11
Kitchen: 14x14
Living Room: 24x14
Office: 10x9
Recreation Room: 26x13
Bedroom 2: 14x10
Bedroom 3: 11x10
Local Schools
School District: Elk River
Listed By / Shown By
Listed By
Agency Name: Coldwell Banker Realty
Agency Phone: 952-473-3000
Shown By
Agency Title: Joel Hentges - Re/Max Advantage Plus
Agency Phone: 952-475-9541

Estimate Your Payment
Estimated Payment
$ 1,669.35 per month $1,057.14 Principal & Interest $473.67 Property Tax $138.54 Homeowner's Insurance
13525 Oakwood Drive | MLS# 7118944
This single family home located at 13525 Oakwood Drive, Rogers, MN 55374 is currently listed for sale with an asking price of $475,000. This property was built in 2002 and has 3 bedrooms and 3 full baths with 2249 sq. ft. Oakwood Drive is located in the Fox Creek West subdivision within the Elk River school district. Search Fox Creek West real estate on www.homesbyjoel.com today.