

BEDS3
BATHS2 full
SQUARE FEET1,755
MLS#7114231
STATUSActive
PROPERTY TYPEResidential - Single Family
SUBDIVISIONEdgewood Dev
SCHOOLBecker
Property Description
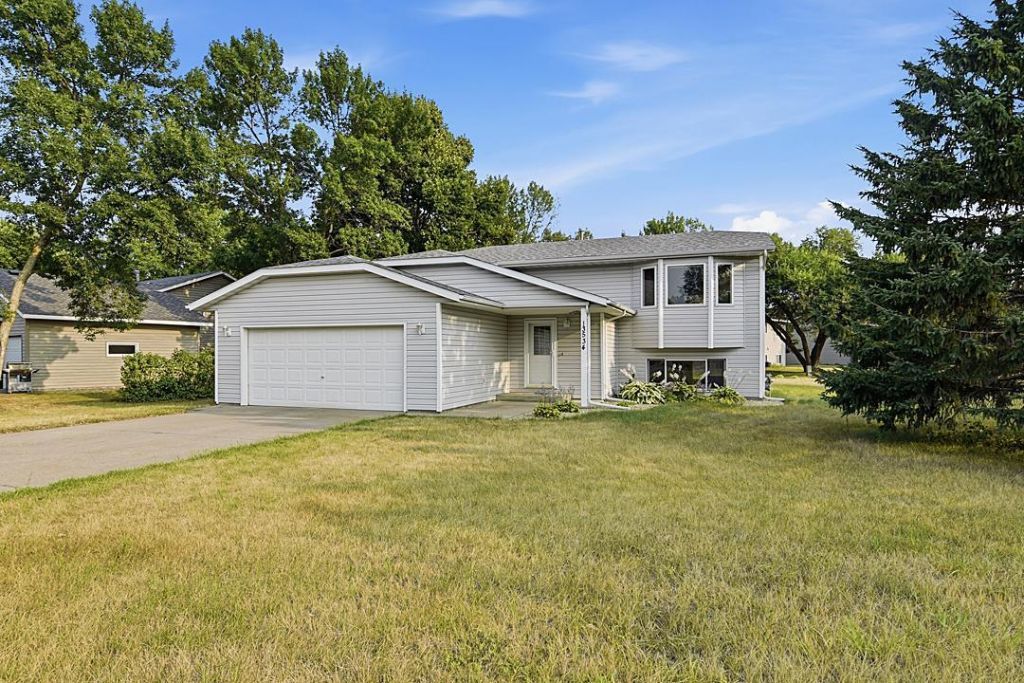
Welcome home to this beautifully updated bi-level featuring 3 bedrooms and 2 bathrooms with a functional and inviting layout. The spacious lower-level primary suite offers a private retreat with a walk-in closet and a ¾ bath. The bright kitchen is equipped with stainless steel appliances and flows into the dining area with access to an 8' x 10' deck. Step down to the generous 24' x 13' patio, perfect for entertaining or relaxing while enjoying the backyard. A 2-car attached garage provides ample storage, and the home's tasteful updates make it move-in ready. Don't miss this wonderful opportunity to own a well-maintained home with modern finishes and great outdoor living space.
Property Features
Property Type: Residential - Single Family
Basement: Yes
Basement: Block, Daylight/Lookout Windows, Egress Window(s), Finished, Full
Cooling: Central Air
Fuel Type: Natural Gas
Garage: 2 car attached
Heating: Forced Air
Lot Size: 0.28 Acres
Roof Type: Asphalt
Taxes: $3,460
Year Built: 1993
Feature Descriptions
Appliances: Air-To-Air Exchanger, Dishwasher, Dryer, Microwave, Range, Refrigerator, Stainless Steel Appliances, Washer
Bath: 3/4 Primary, Upper Level Full Bath
Bathrooms 3/4: 1
Bathrooms Full: 1
Days on Site: 1
Dining: Kitchen/Dining Room
Down Payment Resource: Yes
Foundation Size: 912
Lot: Tree Coverage - Light
Lot Dimensions: 124x125x62x131
Parcel#: 60004170610
Parking: Attached Garage, Concrete, Garage Door Opener
Sewer: City Sewer/Connected
Water: City Water/Connected
Room Sizes
Dining Room: 7.6x9
Family Room: 16x22
Bedroom: 11x10
Kitchen: 12x9
Living Room: 19.6x13.3
Bedroom 2: 10x13
Bedroom 3: 13x15
Local Schools
School District: Becker
Listed By / Shown By
Listed By
Agency Name: Edina Realty, Inc
Agency Phone: 320-255-9000
Shown By
Agency Title: Joel Hentges - Re/Max Advantage Plus
Agency Phone: 952-475-9541

Estimate Your Payment
Estimated Payment
$ 1,081.26 per month $701.05 Principal & Interest $288.33 Property Tax $91.88 Homeowner's Insurance
13534 Brenda Boulevard | MLS# 7114231
This single family home located at 13534 Brenda Boulevard, Becker, MN 55308 is currently listed for sale with an asking price of $315,000. This property was built in 1993 and has 3 bedrooms and 2 full baths with 1755 sq. ft. Brenda Boulevard is located in the Edgewood Dev subdivision within the Becker school district. Search Edgewood Dev real estate on www.homesbyjoel.com today.