

BEDS3
BATHS2 full 1 partial
SQUARE FEET3,960
MLS#7162179
STATUSActive
PROPERTY TYPEResidential - Single Family
SUBDIVISIONVillage/Kiester
SCHOOLUnited South Central
Property Description
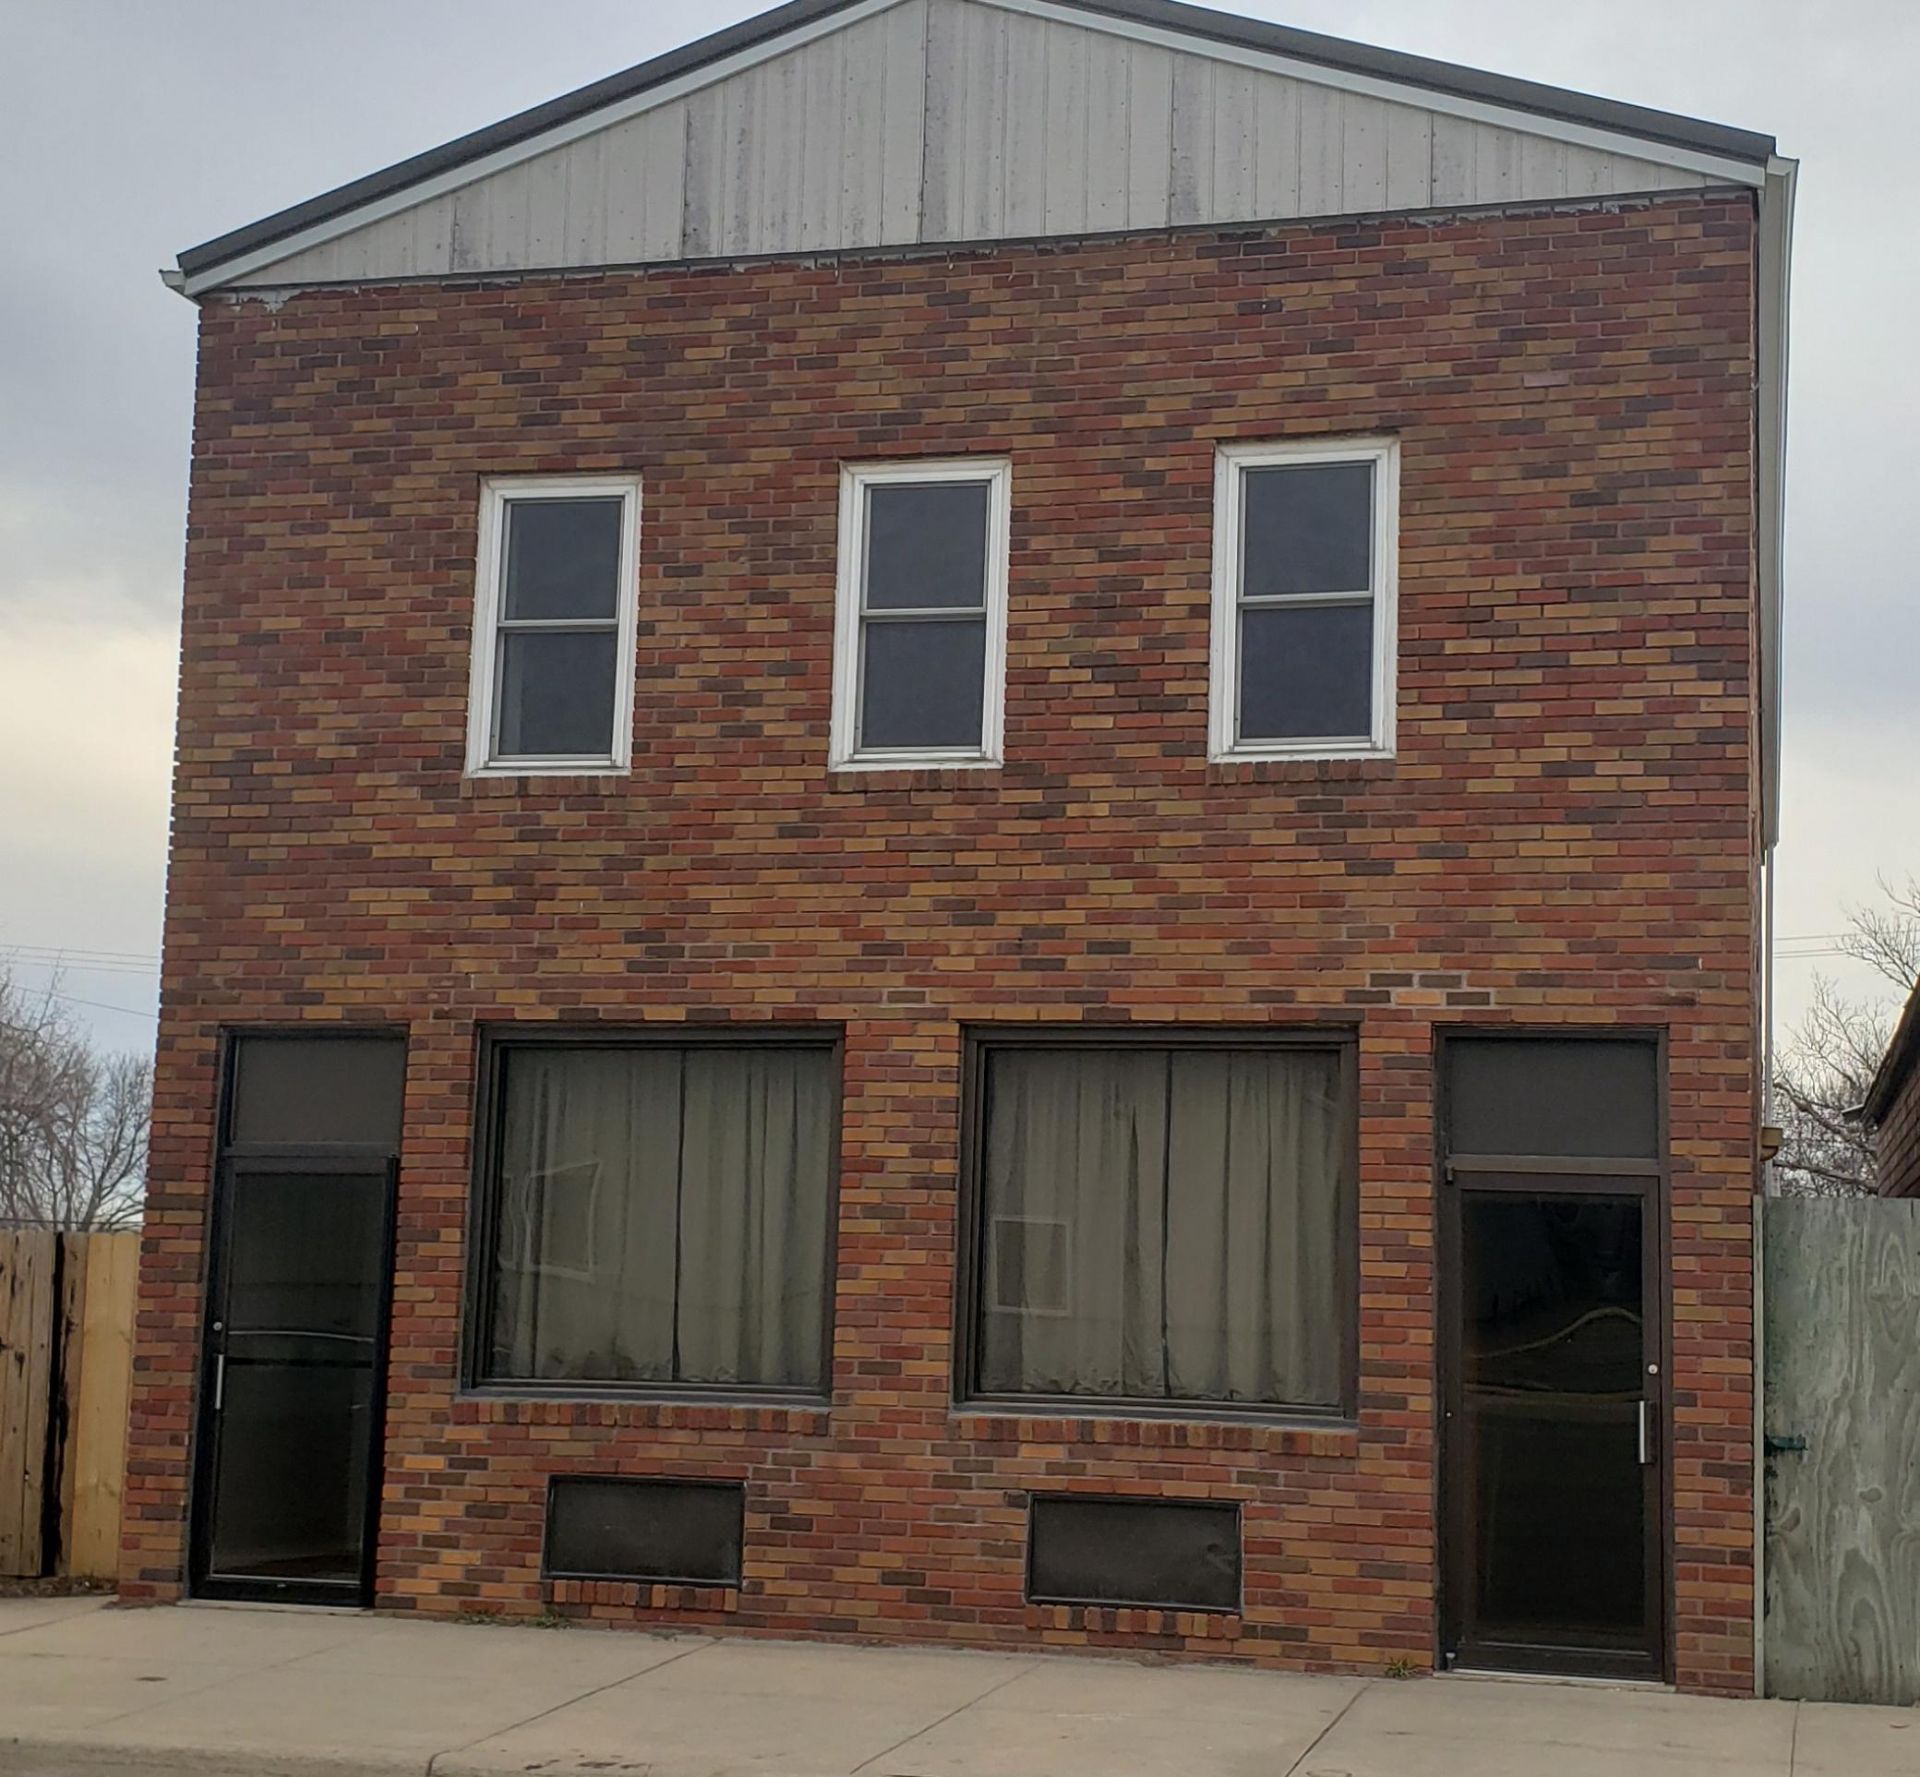
This move-in ready property offers a lot of versatility, with over 2,600 finished square feet of living space available. It was formerly used for a commercial business, but has been completely renovated and converted to a beautiful family home. It could be reclassified back to commercial, per application with the city office. Very nice tile floors and new carpet installed on both levels. Updates completed in 2007 include new wiring, plumbing, windows and drywall. New furnace in 2017. A large section of the huge side lot is fenced, making it a great space for children and pets to play. Stove and refrigerator are included. Don't miss this opportunity to make this great property your home. Schedule your showing today!
Property Features
Property Type: Residential - Single Family
Basement: Yes
Basement: Block, Unfinished
Cooling: Central Air
Fuel Type: Propane
Heating: Forced Air
Lot Size: 0.28 Acres
Roof Type: Age 8 Years or Less, Metal, Pitched
Stories: 2.0
Taxes: $2,840
Year Built: 1925
Feature Descriptions
Additional Living Info.: 2nd Floor Laundry,3 BR on One Level, Primary Bdr Suite
Additional Structures: Storage Shed
Appliances: Dishwasher, Disposal, Electric Water Heater, Fuel Tank - Owned, Microwave, Range, Refrigerator, Water Softener Owned
Bath: Full Primary, Main Floor 1/2 Bath, Upper Level Full Bath
Bathrooms Full: 2
Bathrooms Half: 1
Days on Site: 9
Dining: Breakfast Area, Informal Dining Room
Down Payment Resource: Yes
Exterior: Block, Brick
Fencing: Wood
Foundation Size: 1344
Lot: Corner Lot
Lot Dimensions: 128 x 94
Parcel#: 272002681
Parking: Gravel
Sewer: City Sewer/Connected
SQ FT Total: 3960
Water: City Water/Connected
Room Sizes
Bathroom: 7 x 7
Bathroom: 10 x 13
Bathroom: 9 x 10
Dining Room: 15 x 11
Family Room: 19 x 16
Bedroom: 25 x 14
Kitchen: 18 x 11
Laundry: 5 x 8
Living Room: 27 x 12
Mud Room: 12 x 12
Other: 7 x 12
Pantry (Walk-In): 6 x 8
Bedroom 2: 11 x 23
Bedroom 3: 13 x 14
Walk-In Closet: 8 x 12
Local Schools
School District: United South Central
Listed By / Shown By
Listed By
Agency Name: Brad Heggen Realty, Inc
Agency Phone: 507-553-6959
Shown By
Agency Title: Joel Hentges - Re/Max Advantage Plus
Agency Phone: 952-475-9541

Estimate Your Payment
Estimated Payment
$ 614.25 per month $333.83 Principal & Interest $236.67 Property Tax $43.75 Homeowner's Insurance
136 S Main Street | MLS# 7162179
This single family home located at 136 S Main Street, Kiester, MN 56051 is currently listed for sale with an asking price of $150,000. This property was built in 1925 and has 3 bedrooms and 2 full and 1 partial baths with 3960 sq. ft. S Main Street is located in the Village/Kiester subdivision within the United South Central school district. Search Village/Kiester real estate on www.homesbyjoel.com today.