

BEDS3
BATHS2 full
SQUARE FEET1,575
MLS#7136752
STATUSActive
PROPERTY TYPERental -
SUBDIVISIONRice Lake Woods 09
SCHOOLOsseo
Property Description
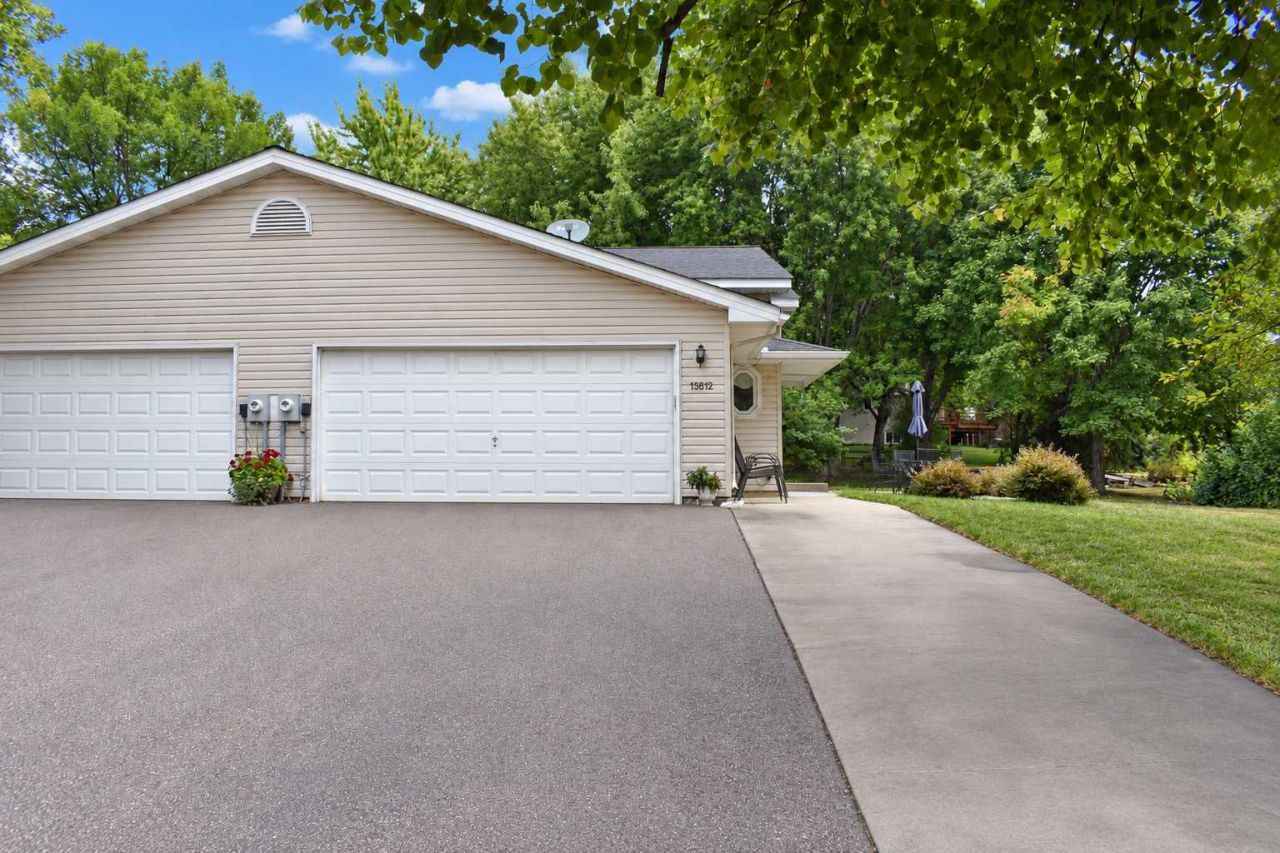
Charming 3-bedroom, 2-bath townhome in a convenient Maple Grove location with access to highly regarded schools. The main level features a spacious living room, kitchen and dining area, plus two bedrooms. The lower level offers a generous family room, third bedroom, ¾ bath, and laundry room, providing plenty of flexible living space. Enjoy the outdoors from the side patio and backyard. Conveniently located near shopping, restaurants, parks, trails, and everyday amenities. A wonderful place to call home!
Property Features
Property Type: Rental -
Basement: Yes
Basement: Block, Daylight/Lookout Windows, Finished, Full, Storage Space
Cooling: Central Air
Fuel Type: Natural Gas
Garage: 2 car attached
Heating: Forced Air
Lot Size: 0.21 Acres
Roof Type: Age Over 8 Years
Year Built: 1985
Feature Descriptions
Additional Living Info.: Main Floor Primary
Appliances: Dishwasher, Disposal, Dryer, Gas Water Heater, Microwave, Range, Refrigerator, Washer, Water Softener Owned
Bath: 3/4 Basement, Main Floor Full Bath
Bathrooms 3/4: 1
Bathrooms Full: 1
Days on Site: 52
Dining: Breakfast Bar, Informal Dining Room, Kitchen/Dining Room
Exterior: Block, Frame
Foundation Size: 816
Lot: Irregular Lot, Tree Coverage - Medium
Lot Dimensions: 39x155x60x20x159
Parcel#: 1511922340146
Parking: Attached Garage, Gravel, Garage Door Opener
Sewer: City Sewer/Connected
SQ FT Total: 1575
Water: City Water/Connected
Room Sizes
Dining Room: 9 x 9
Family Room: 24 x 11
Bedroom: 12 x 11
Kitchen: 10 x 9
Living Room: 14 x 12
Bedroom 2: 10 x 10
Bedroom 3: 11 x 10
Local Schools
School District: Osseo
Listed By / Shown By
Listed By
Agency Name: Edina Realty, Inc.
Agency Phone: 763-559-2894
Shown By
Agency Title: Joel Hentges - Re/Max Advantage Plus
Agency Phone: 952-475-9541

13612 86th Avenue N | MLS# 7136752
This property located at 13612 86th Avenue N, Maple Grove, MN 55369 is currently listed for rent with an asking price of call for price / (Call for term). 86th Avenue N is located within the Osseo school district. Search Maple Grove real estate on www.homesbyjoel.com today.