

BEDS2
BATHS2 full
SQUARE FEET1,495
MLS#7152959
STATUSPending
PROPERTY TYPEResidential -
SUBDIVISIONFish Lake Woods 06
SCHOOLOsseo
Property Description
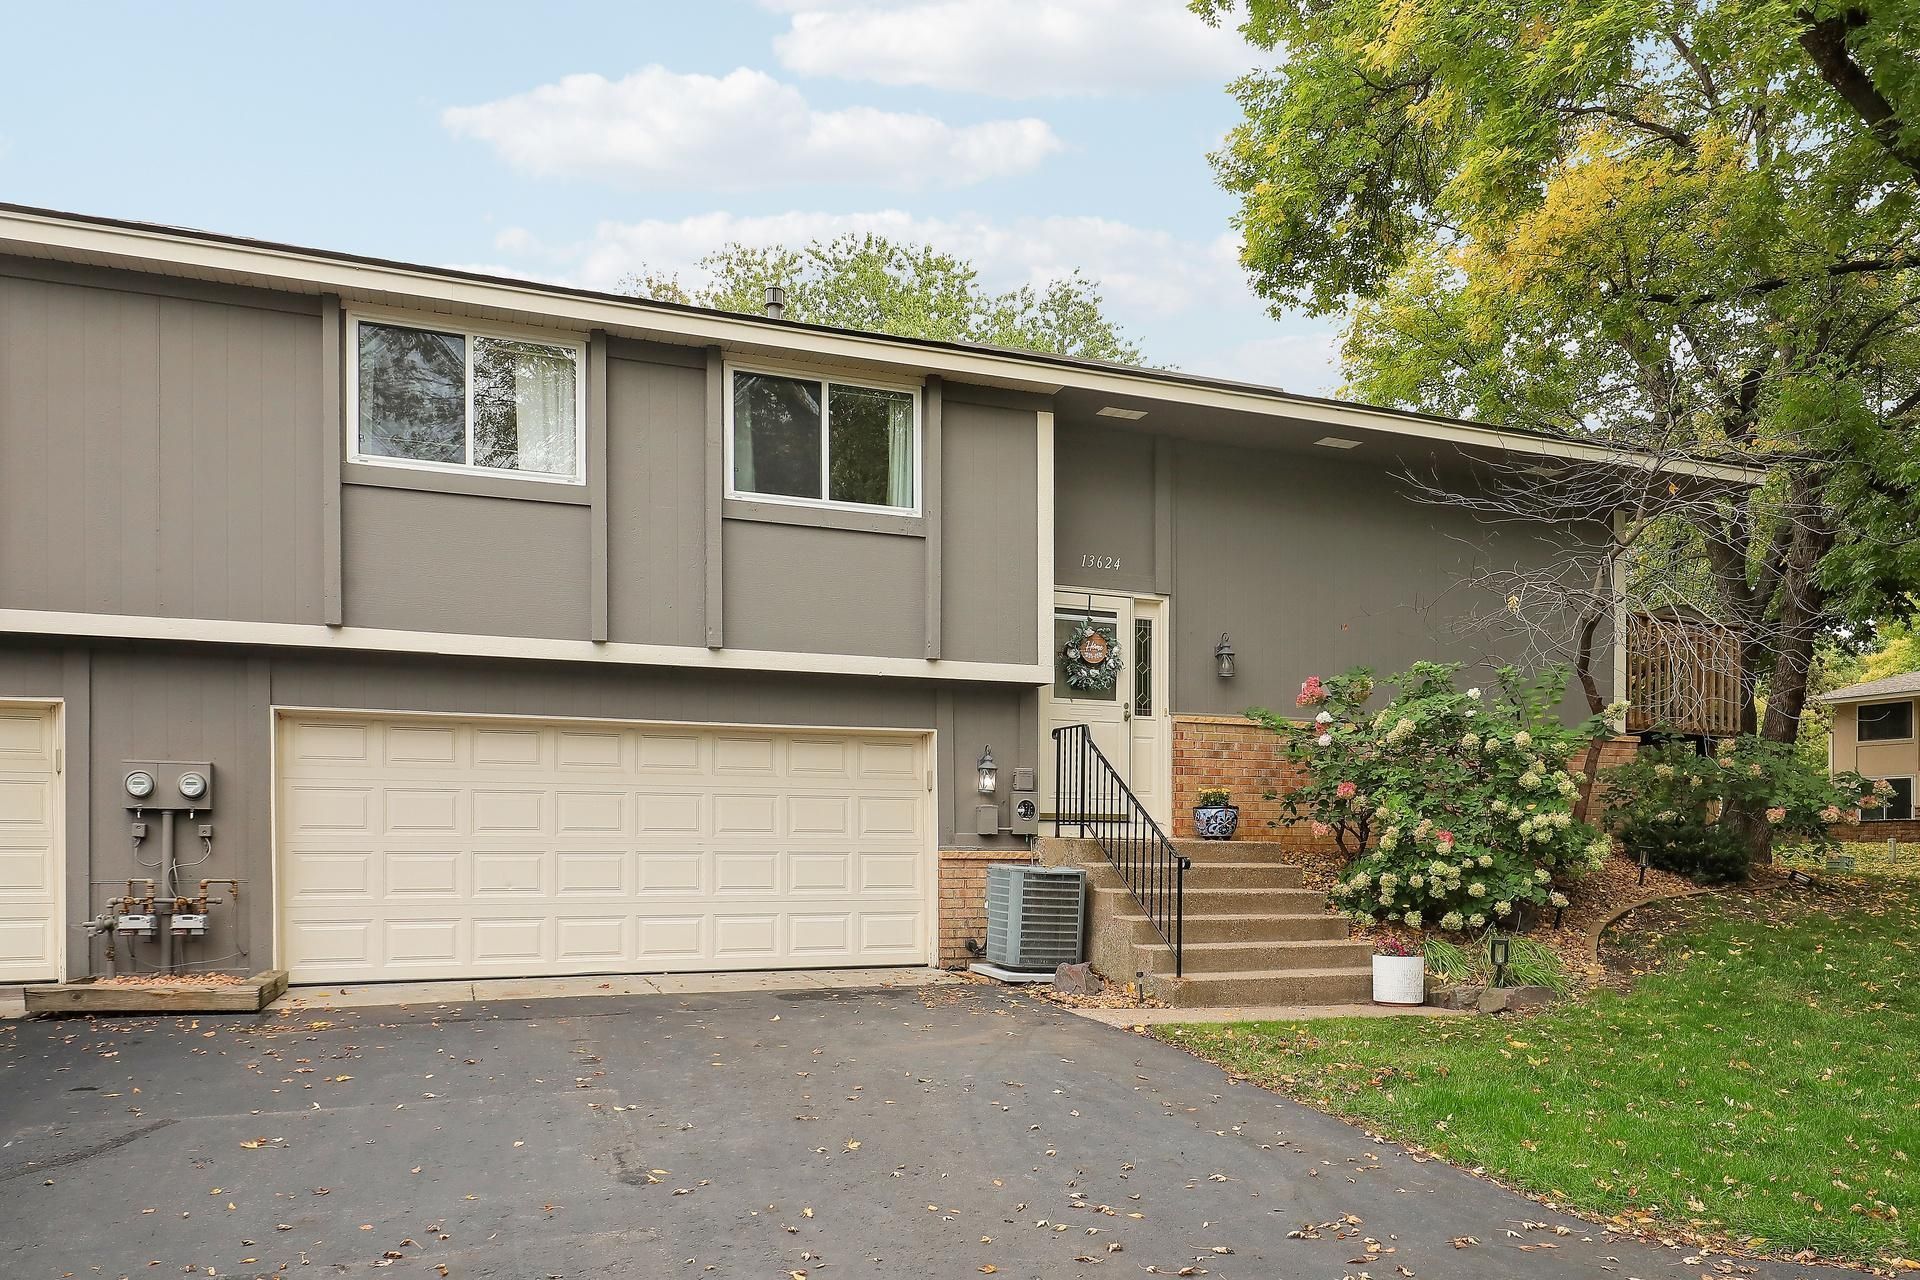
Enjoy easy townhome living in this end-unit home in Maple Grove's Fish Lake Woods community! With 2 bedrooms, 2 bathrooms and 1,495 finished square feet, the multilevel layout offers comfortable spaces to gather and unwind. The main level features a spacious living room, dining area and kitchen with stainless steel appliances, a center island and tile flooring. Both bedrooms are on the main level, including a generous primary bedroom with a walk-in closet. A 19-foot deck provides room to relax outdoors. The finished lower level adds a family room, a versatile bonus area, a three-quarter bath and laundry. An attached two-car garage and guest parking add everyday convenience, while association-covered lawn care, snow removal and exterior maintenance simplify upkeep. A welcoming place to make your own!
Property Features
Property Type: Residential -
Basement: Yes
Basement: Daylight/Lookout Windows, Finished
Cooling: Central Air
Fuel Type: Natural Gas
Garage: 2 car attached
Heating: Forced Air
Lot Size: 0.09 Acres
Roof Type: Age 8 Years or Less, Asphalt, Pitched
Taxes: $3,156
Year Built: 1979
Feature Descriptions
Appliances: Dishwasher, Disposal, Dryer, Microwave, Range, Refrigerator, Stainless Steel Appliances, Washer, Water Softener Owned
Bath: 3/4 Basement, Full Primary
Bathrooms 3/4: 1
Bathrooms Full: 1
Days on Site: 27
Dining: Informal Dining Room, Kitchen/Dining Room, Living/Dining Room
Down Payment Resource: Yes
Foundation Size: 922
HOA Fee: $300/ Monthly
Lot: Tree Coverage - Medium
Lot Dimensions: Common
Parcel#: 2711922240061
Parking: Attached Garage, Asphalt, Garage Door Opener, Guest Parking, Insulated Garage, Tuckunder Garage
Sewer: City Sewer/Connected
SQ FT Total: 1495
Water: City Water/Connected
Room Sizes
Deck: 19x6
Dining Room: 12x8
Family Room: 16x12
Bedroom: 16x10
Kitchen: 14x10
Living Room: 16x12
Other: 10x8
Bedroom 2: 10x10
Local Schools
School District: Osseo
Listed By / Shown By
Listed By
Agency Name: Edina Realty, Inc.
Agency Phone: 763-559-2894
Shown By
Agency Title: Joel Hentges - Re/Max Advantage Plus
Agency Phone: 952-475-9541

Estimate Your Payment
Estimated Payment
$ 917.48 per month $578.65 Principal & Interest $263.00 Property Tax $75.83 Homeowner's Insurance
13624 74th Place N | MLS# 7152959
This home located at 13624 74th Place N, Maple Grove, MN 55311 is currently listed for sale with an asking price of $260,000. This property was built in 1979 and has 2 bedrooms and 2 full baths with 1495 sq. ft. 74th Place N is located in the Fish Lake Woods 06 subdivision within the Osseo school district. Search Fish Lake Woods 06 real estate on www.homesbyjoel.com today.