

BEDS3
BATHS2 full
SQUARE FEET2,134
MLS#7156004
STATUSActive
PROPERTY TYPEResidential - Single Family
SUBDIVISIONNagells Lakeview Heights
SCHOOLOsseo
Property Description
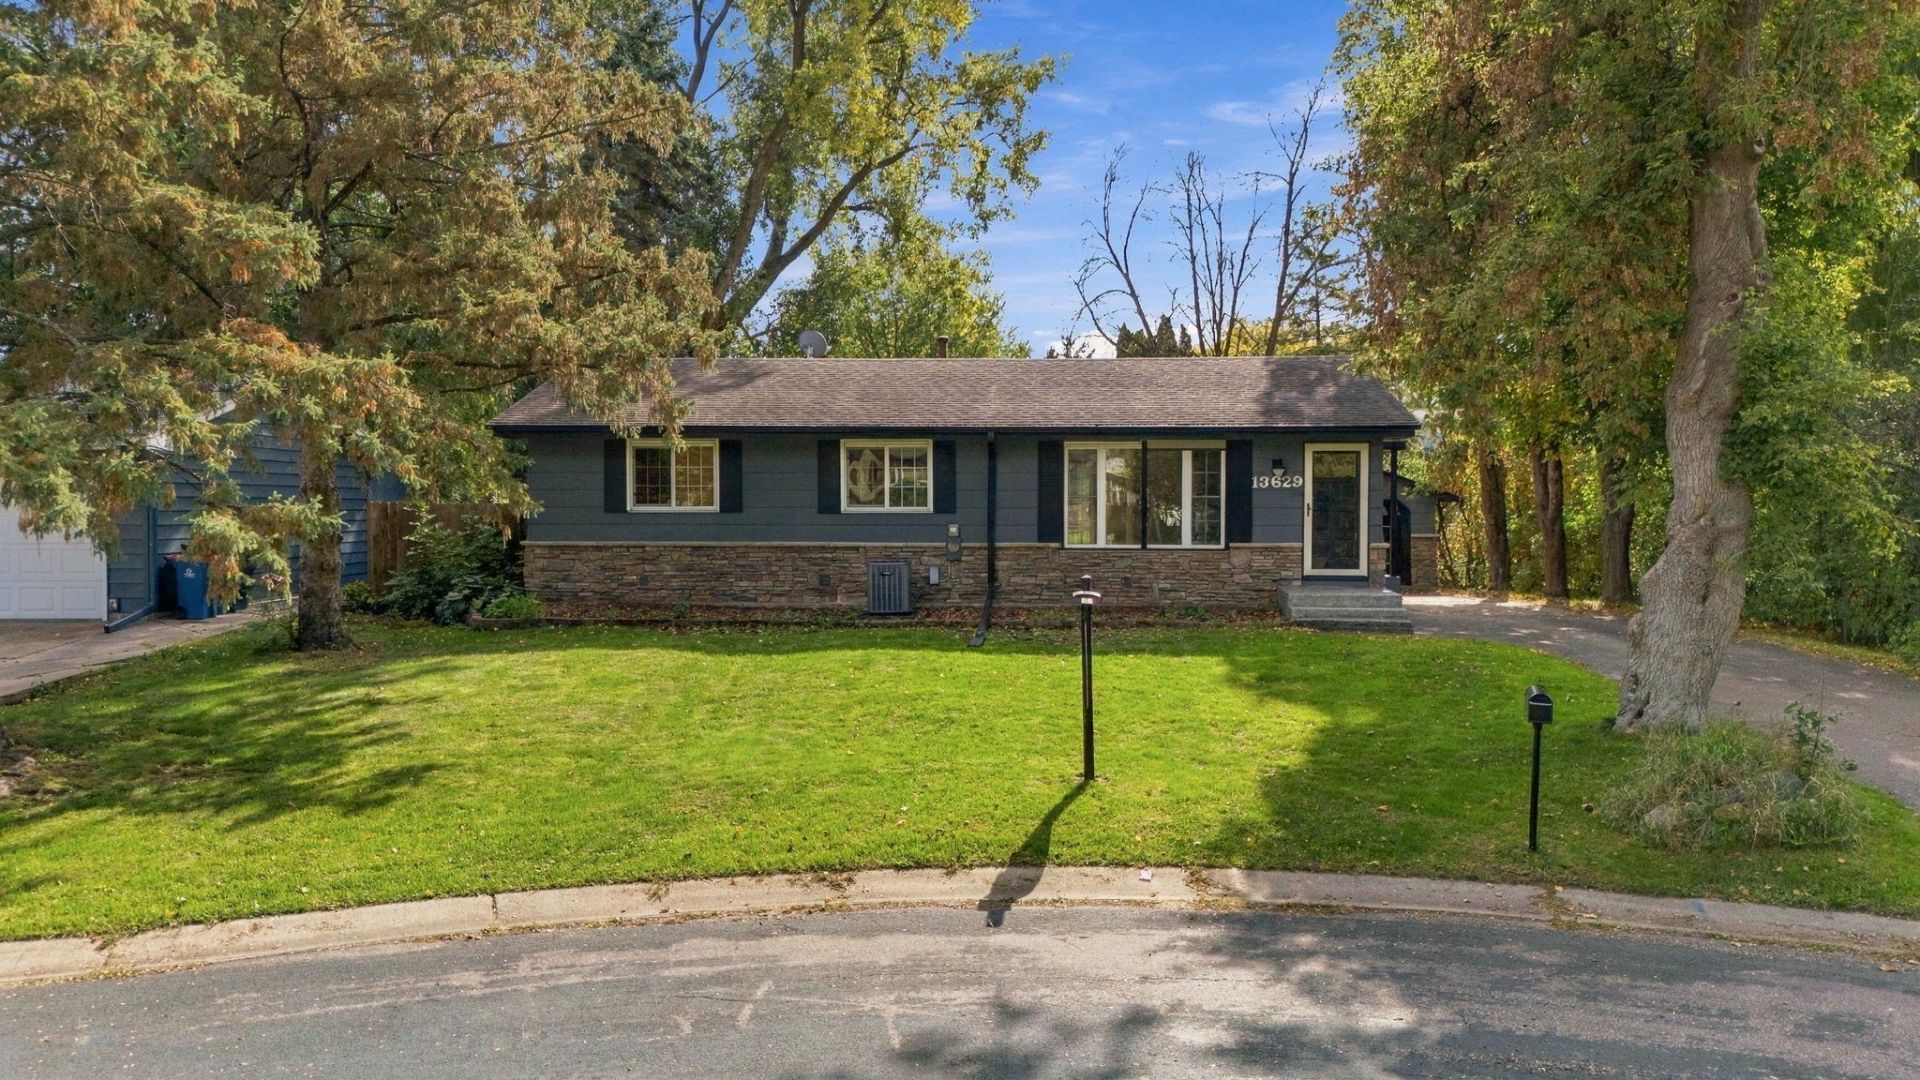
Move in ready one level living on a quiet cul-de-sac in Maple Grove, with a seller-provided home warranty. Seller is also offering a concession toward buyer closing costs, which may be used toward an interest rate buydown, subject to buyer qualification, lender approval, and applicable loan program guidelines.Every day happens on one floor. The basement is just extra.Three bedrooms, two baths, 1,694 finished sqft, and freshly painted top to bottom.The main level centers on an open kitchen and dining space flowing into the living room, with windows framing the backyard.The finished basement adds a second living area and a three-quarter bath for a family room, home office, or guest space.Outside, a level quarter acre with mature trees, a patio, and a storage shed, at the end of a cul-de-sac with no through traffic.Detached garage with a brand new door and opener, drain tiled basement, central air, city water and sewer. Osseo Area Schools. Minutes to Weaver Lake, I-94, and the Maple Grove shops.
Property Features
Property Type: Residential - Single Family
Basement: Yes
Basement: Block, Drain Tiled, Finished, Full, Sump Pump
Cooling: Central Air
Fuel Type: Natural Gas
Garage: 2
Heating: Forced Air
Lot Size: 0.24 Acres
Stories: 1.0
Taxes: $4,146
Year Built: 1970
Feature Descriptions
Additional Structures: Storage Shed
Appliances: Dishwasher, Dryer, Exhaust Fan, Gas Water Heater, Microwave, Range, Refrigerator, Washer, Water Softener Owned
Bath: 3/4 Basement, Main Floor Full Bath
Bathrooms Full: 2
Days on Site: 22
Dining: Kitchen/Dining Room
Down Payment Resource: Yes
Exterior: Block, Frame
Foundation Size: 1056
Lot: Tree Coverage - Medium
Lot Dimensions: 108x135x78x177
Parcel#: 2711922310024
Parking: Detached Garage, Asphalt, Concrete, Garage Door Opener, Insulated Garage
Sewer: City Sewer/Connected
SQ FT Total: 2134
Water: City Water/Connected
Local Schools
School District: Osseo
Listed By / Shown By
Listed By
Agency Name: Compass
Agency Phone: 952-283-0897
Shown By
Agency Title: Joel Hentges - Re/Max Advantage Plus
Agency Phone: 952-475-9541

Estimate Your Payment
Estimated Payment
$ 1,251.68 per month $801.18 Principal & Interest $345.50 Property Tax $105.00 Homeowner's Insurance
13629 Nagell Circle | MLS# 7156004
This single family home located at 13629 Nagell Circle, Maple Grove, MN 55311 is currently listed for sale with an asking price of $359,990. This property was built in 1970 and has 3 bedrooms and 2 full baths with 2134 sq. ft. Nagell Circle is located in the Nagells Lakeview Heights subdivision within the Osseo school district. Search Nagells Lakeview Heights real estate on www.homesbyjoel.com today.