
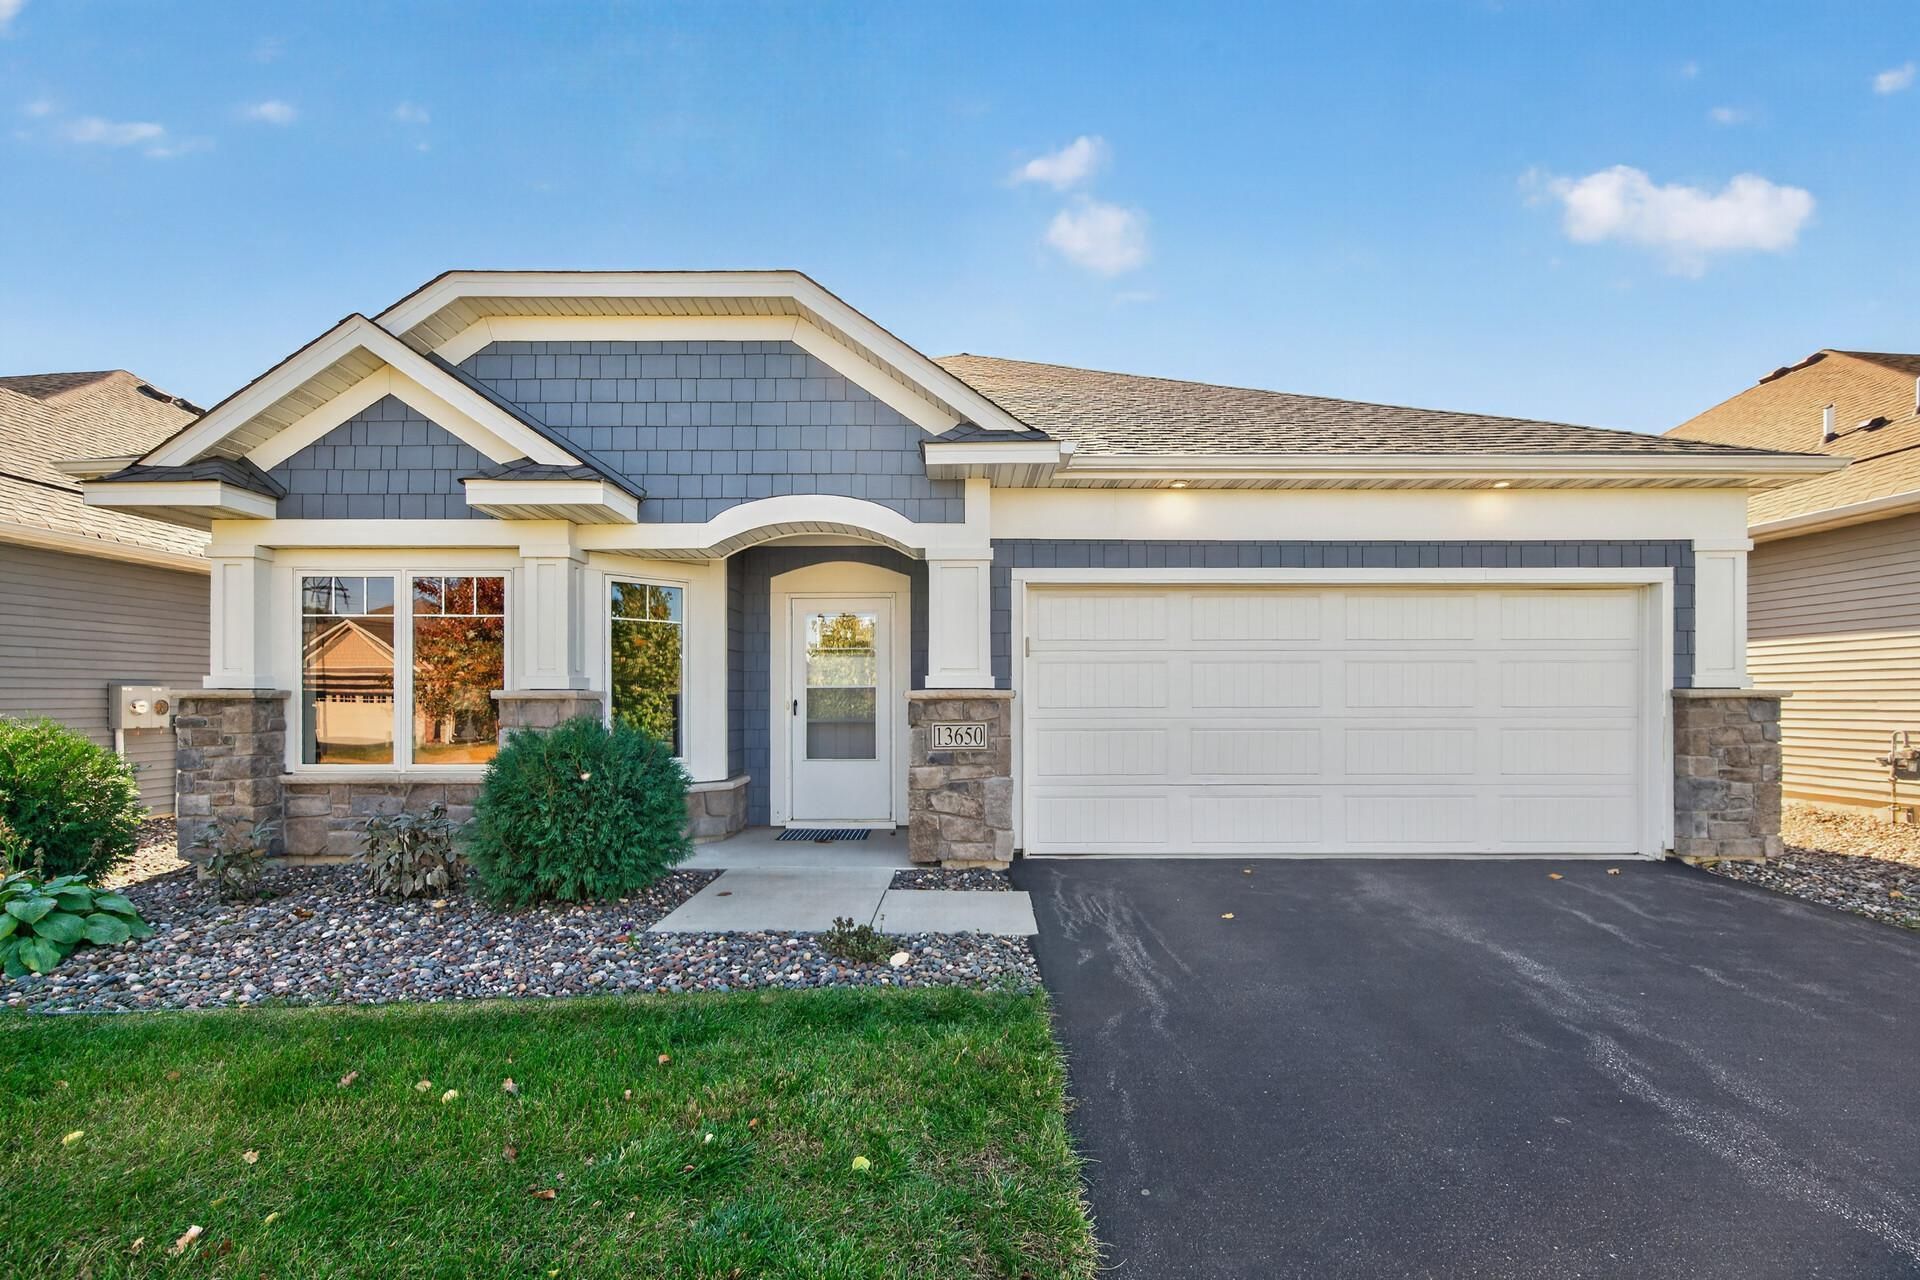

BEDS2
BATHS2 full
SQUARE FEET1,734
MLS#7161766
STATUSActive
PROPERTY TYPEResidential - Single Family
SUBDIVISIONHaven Ridge 2nd Add
SCHOOLShakopee
Property Description
Welcome home to this bright and beautiful two-bedroom, two-bath, two car garage one-story dream!This home features so many upgrades including a new tile backsplash in kitchen, upgraded faucets and hardware, modern appliances, a corner pantry, a kitchen island with a new reverse osmosis water system, and quartz countertops. Additional highlights include a fun coffee bar area, an informal dining room with a ceiling fan, and a jetted tub in the main bathroom.The spacious primary bedroom includes a walk-in closet and an en-suite bathroom featuring a double vanity and gorgeous upgraded tile in the shower. The front living room/office includes a bay window, while the family room boasts a cozy stone fireplace. A convenient main-level laundry room adds extra convenience.Outside, you can enjoy serene views of nature and wildlife from the south-facing backyard patio, which features a new automatic remote-controlled awning. The yard also comes equipped with an invisible fence. Additionally, a new heated two-car garage contains an extra 14x15 foot storage room.Located close to lakes, walking and biking trails, dining, and shopping, this home allows you to easily explore all that Prior Lake has to offer.
Property Features
Property Type: Residential - Single Family
Basement: None
Cooling: Central Air
Fireplaces: 1
Fuel Type: Natural Gas
Garage: 2 car attached
Heating: Forced Air
Lot Size: 0.15 Acres
Roof Type: Age 8 Years or Less
Stories: 1.0
Taxes: $5,736
Year Built: 2020
Feature Descriptions
Accessibility: Grab Bars In Bathroom, No Stairs Internal
Additional Living Info.: All Living Facilities on One Level, Main Floor Primary, Main Floor Bedroom, Main Floor Laundry
Appliances: Air-To-Air Exchanger, Dishwasher, Disposal, Dryer, Exhaust Fan, Humidifier, Microwave, Range, Stainless Steel Appliances, Washer, Water Softener Owned
Bath: 3/4 Primary, Double Sink, Bathroom Ensuite, Private Primary, Main Floor 3/4 Bath, Main Floor Full Bath, Other, Jetted Tub, Walk-In Shower Stall
Bathrooms 3/4: 1
Bathrooms Full: 1
Days on Site: 9
Dining: Breakfast Bar, Kitchen/Dining Room
Down Payment Resource: Yes
Fencing: Invisible
Fireplace: Family Room, Gas
Foundation Size: 1734
HOA Fee: $192/ Monthly
Lot: Tree Coverage - Light
Lot Dimensions: 130x50130x50
Parcel#: 255350110
Parking: Attached Garage, Asphalt, Garage Door Opener, Heated Garage
Sewer: City Sewer/Connected
SQ FT Total: 1734
Water: City Water/Connected
Room Sizes
Den: 12.5x11
Dining Room: 11x14
Family Room: 18x14.5
Bedroom: 15x12.5
Kitchen: 14x14
Bedroom 2: 10x11
Storage: 14x15
Local Schools
School District: Shakopee
Listed By / Shown By
Listed By
Agency Name: Affordable Hom Realty
Agency Phone: 952-562-2400
Shown By
Agency Title: Joel Hentges - Re/Max Advantage Plus
Agency Phone: 952-475-9541

Estimate Your Payment
Estimated Payment
$ 1,724.03 per month $1,101.66 Principal & Interest $478.00 Property Tax $144.38 Homeowner's Insurance
13650 Crownline Drive Ne | MLS# 7161766
This single family home located at 13650 Crownline Drive Ne, Prior Lake, MN 55372 is currently listed for sale with an asking price of $495,000. This property was built in 2020 and has 2 bedrooms and 2 full baths with 1734 sq. ft. Crownline Drive Ne is located in the Haven Ridge 2nd Add subdivision within the Shakopee school district. Search Haven Ridge 2nd Add real estate on www.homesbyjoel.com today.