

BEDS4
BATHS3 full 1 partial
SQUARE FEET2,796
MLS#7137933
STATUSActive
PROPERTY TYPEResidential - Single Family
SUBDIVISIONMeadows Of Bloomfield 3rd Add
SCHOOLRosemount-Apple Valley-Eagan
Property Description
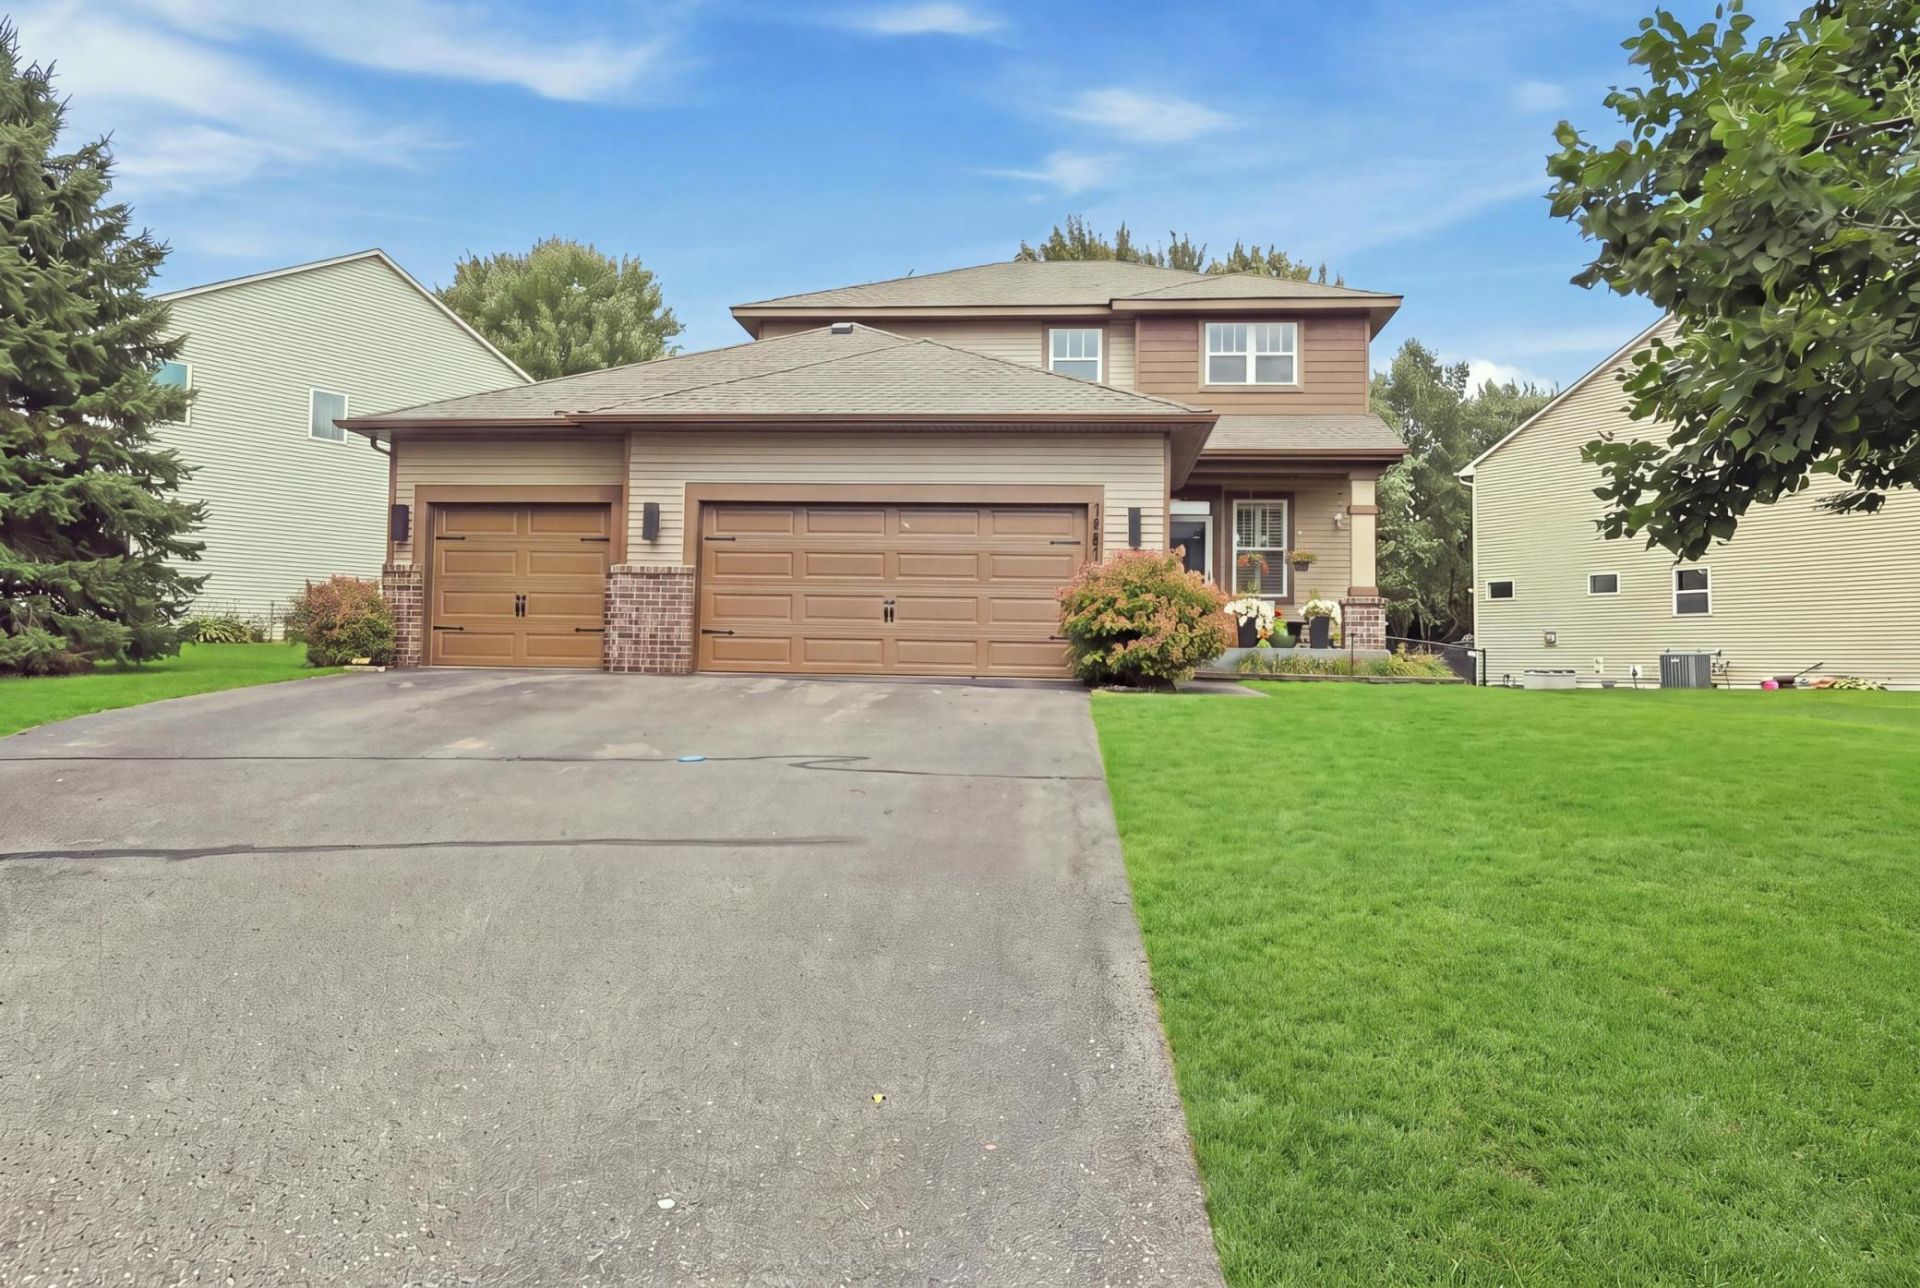
Welcome to this stunning two-story home in the sought-after Meadows of Bloomfield neighborhood. The heart of the home is a open kitchen featuring stainless steel appliances, granite countertops, a sleek backsplash, and a convenient dry bar?perfect for hosting. An open-concept layout seamlessly connects the living room, dining area, and kitchen, creating an inviting space filled with natural light and warmed by a cozy gas fireplace.Step outside to a spacious deck overlooking a fully fenced backyard, ideal for entertaining or relaxing in privacy. Upstairs, you'll find three generous bedrooms, including a luxurious primary suite with an ensuite bath showcasing dual sinks, a separate shower, and a soothing jetted tub.Located close to parks, trails, and shopping, this home offers the perfect blend of comfort, style, and convenience in a prime Rosemount location.
Property Features
Property Type: Residential - Single Family
Basement: Yes
Basement: Finished
Cooling: Central Air
Fireplaces: 1
Fuel Type: Natural Gas
Garage: 3 car attached
Heating: Forced Air, Fireplace(s)
Lot Size: 0.23 Acres
Roof Type: Asphalt
Stories: 2.0
Taxes: $5,243
Year Built: 2006
Feature Descriptions
Additional Living Info.: 3 BR on One Level, Main Floor Laundry, Primary Bdr Suite
Appliances: Dishwasher, Disposal, Dryer, Microwave, Range, Stainless Steel Appliances
Bath: Bathroom Ensuite, Private Primary, Main Floor 1/2 Bath, Upper Level Full Bath
Bathrooms Full: 3
Bathrooms Half: 1
Days on Site: 53
Dining: Informal Dining Room
Down Payment Resource: Yes
Fencing: Chain Link, Full
Fireplace: Gas
Foundation Size: 950
HOA Fee: $180/ Annually
Lot Dimensions: 120x150
Parcel#: 344830202080
Parking: Attached Garage
Sewer: City Sewer/Connected
SQ FT Total: 2796
Water: City Water/Connected
Room Sizes
Dining Room: 14x10
Family Room: 25x20
Bedroom: 17x17
Bedroom 4: 13x12
Kitchen: 14x13
Living Room: 20x25
Bedroom 2: 12x13
Bedroom 3: 11x11
Local Schools
School District: Rosemount-Apple Valley-Eagan
Listed By / Shown By
Listed By
Agency Name: RES Realty
Agency Phone: 952-898-5760
Shown By
Agency Title: Joel Hentges - Re/Max Advantage Plus
Agency Phone: 952-475-9541

Estimate Your Payment
Estimated Payment
$ 1,693.02 per month $1,110.56 Principal & Interest $436.92 Property Tax $145.54 Homeowner's Insurance
13652 Atwood Trail | MLS# 7137933
This single family home located at 13652 Atwood Trail, Rosemount, MN 55068 is currently listed for sale with an asking price of $499,000. This property was built in 2006 and has 4 bedrooms and 3 full and 1 partial baths with 2796 sq. ft. Atwood Trail is located in the Meadows Of Bloomfield 3rd Add subdivision within the Rosemount-Apple Valley-Eagan school district. Search Meadows Of Bloomfield 3rd Add real estate on www.homesbyjoel.com today.