

BEDS3
BATHS1 full
SQUARE FEET1,507
MLS#7164279
STATUSActive
PROPERTY TYPEResidential - Single Family
SUBDIVISIONBayport
SCHOOLStillwater
Property Description
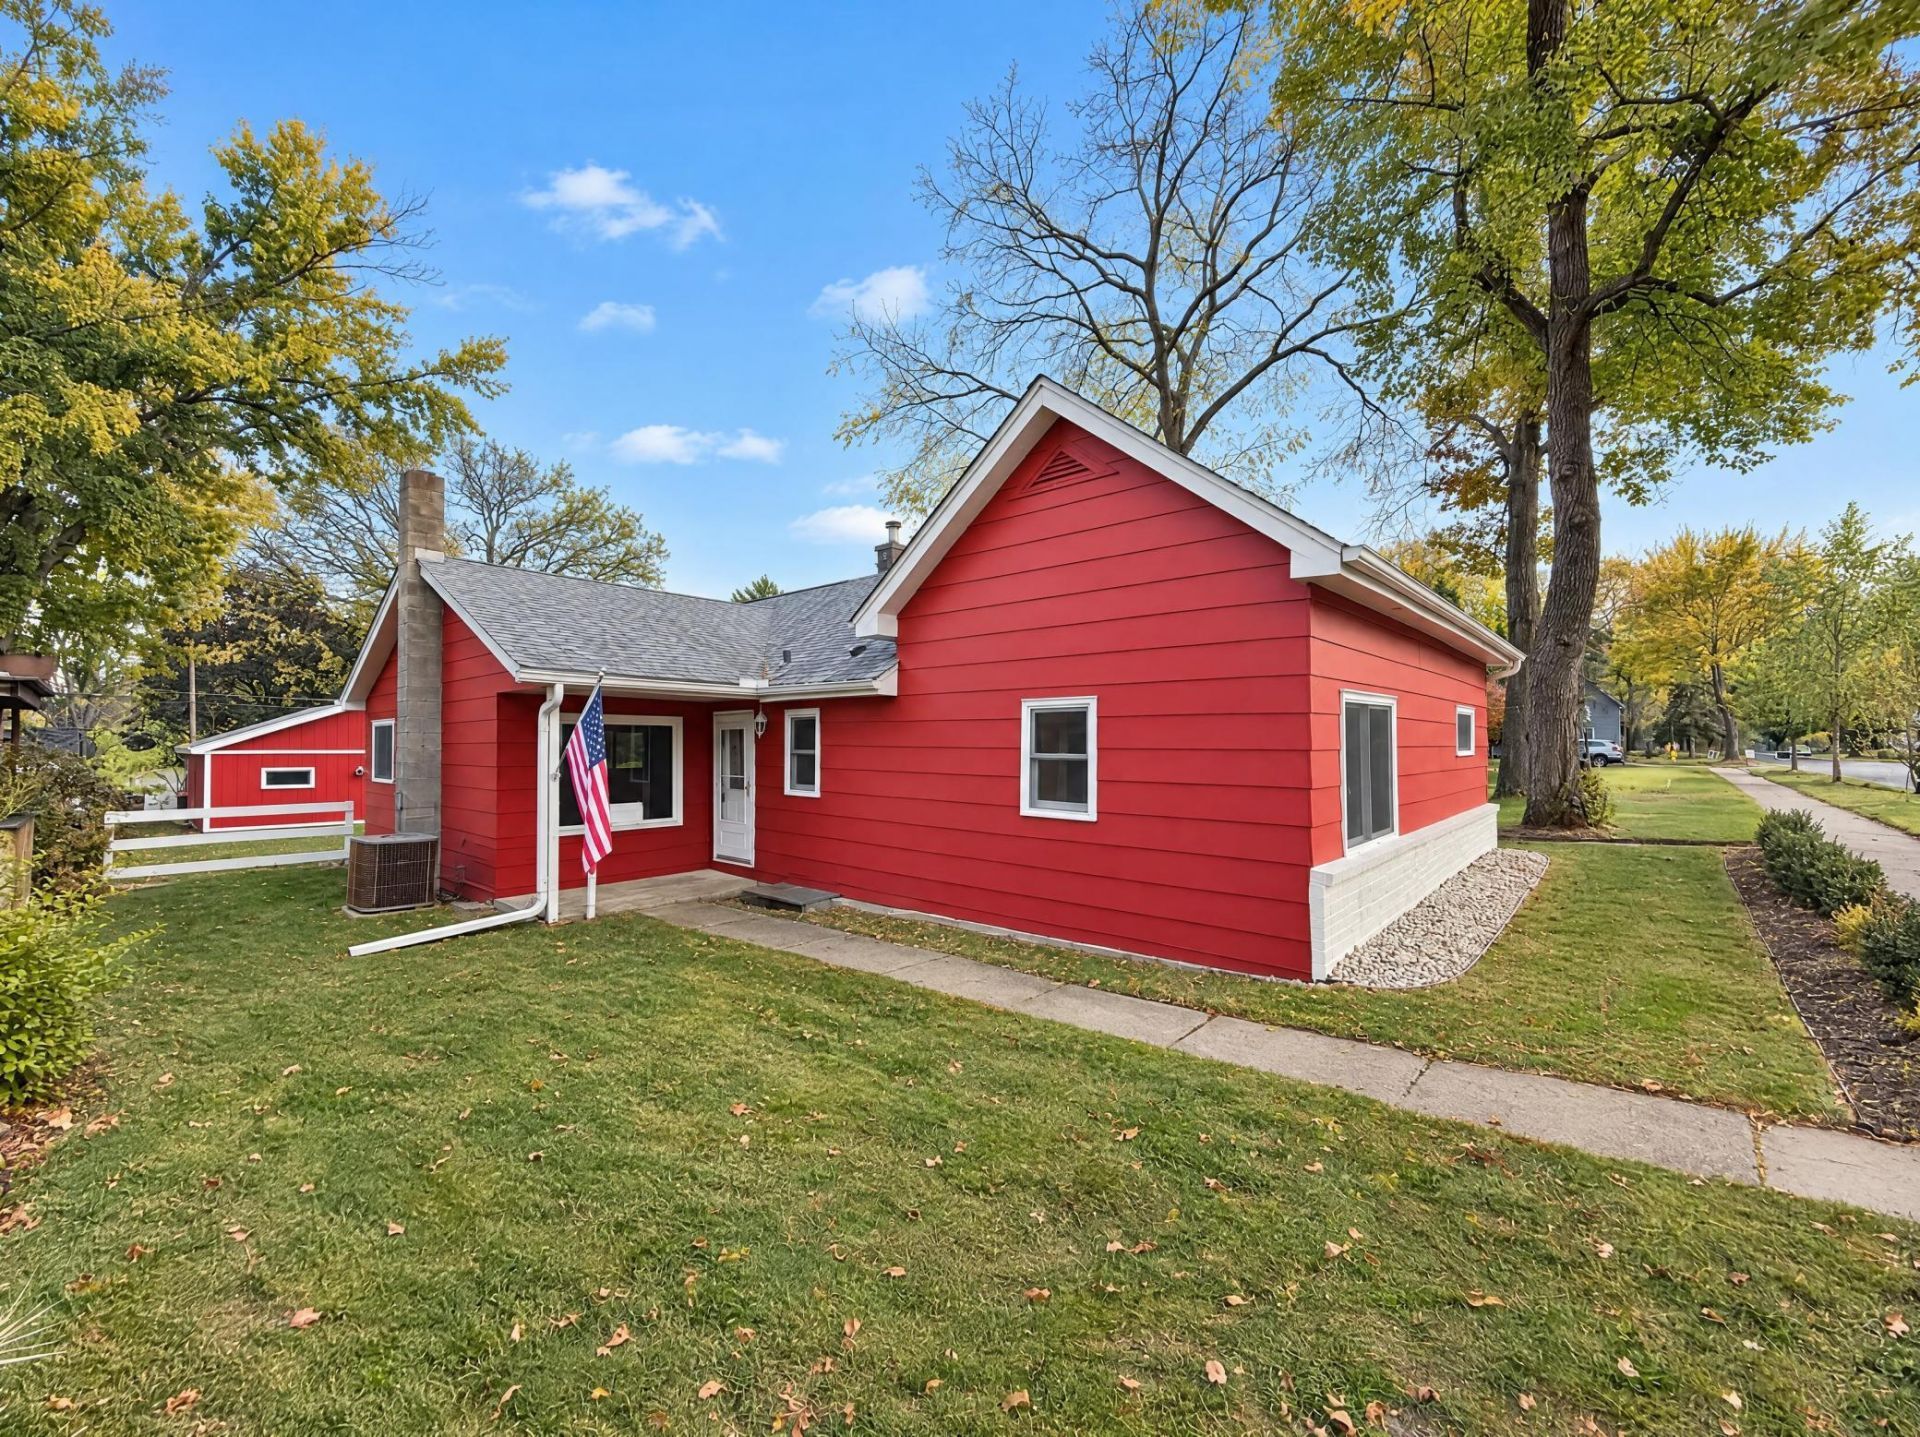
Seller will pay $4000 in permanent mortgage rate buy-down costs. A freestanding stove on a raised hearth anchors the broad living area at 137 5th St N, with windows along the adjoining dining space bringing the yard into view. The kitchen has ample cabinetry, an L-shaped work surface and a separate dining nook. Main-floor bedrooms, a hall bathroom and a window-lined laundry room keep everyday living on one level. Outside, gabled rooflines and a red exterior frame a lawn bordered by mature trees, with a rear patio and a walkway across the backyard. A detached two-car garage, paved parking area and separate shed add substantial room for vehicles, tools and storage. Included 100-Day Home Warranty with buyer activation
Property Features
Property Type: Residential - Single Family
Basement: Yes
Basement: Unfinished
Cooling: Central Air
Fireplaces: 1
Fuel Type: Natural Gas
Garage: 2
Heating: Forced Air
Lot Size: 0.24 Acres
Roof Type: Asphalt
Stories: 1.0
Taxes: $2,455
Year Built: 1880
Feature Descriptions
Appliances: Dishwasher
Bathrooms Full: 1
Days on Site: 6
Down Payment Resource: Yes
Fireplace: Wood Burning
Foundation Size: 1507
Lot Dimensions: 76 x 141
Parcel#: 1002920140015
Parking: Detached Garage
Sewer: City Sewer/Connected
SQ FT Total: 1507
Water: City Water/Connected
Room Sizes
Bathroom: 8 x 6
Dining Room: 10 x 9
Bedroom: 12 x 11
Kitchen: 12 x 10
Laundry: 8 x 6
Living Room: 14 x 12
Bedroom 2: 11 x 10
Bedroom 3: 11 x 10
Local Schools
School District: Stillwater
Listed By / Shown By
Listed By
Agency Name: Opendoor Brokerage, LLC
Agency Phone: 480-462-5392
Shown By
Agency Title: Joel Hentges - Re/Max Advantage Plus
Agency Phone: 952-475-9541

Estimate Your Payment
Estimated Payment
$ 947.17 per month $656.54 Principal & Interest $204.58 Property Tax $86.04 Homeowner's Insurance
137 5th Street N | MLS# 7164279
This single family home located at 137 5th Street N, Bayport, MN 55003 is currently listed for sale with an asking price of $295,000. This property was built in 1880 and has 3 bedrooms and 1 full baths with 1507 sq. ft. 5th Street N is located in the Bayport subdivision within the Stillwater school district. Search Bayport real estate on www.homesbyjoel.com today.