

BEDS4
BATHS2 full 1 partial
SQUARE FEET2,661
MLS#7117665
STATUSActive
PROPERTY TYPEResidential - Single Family
SUBDIVISIONAtwood Terrace 2
SCHOOLMankato
Property Description
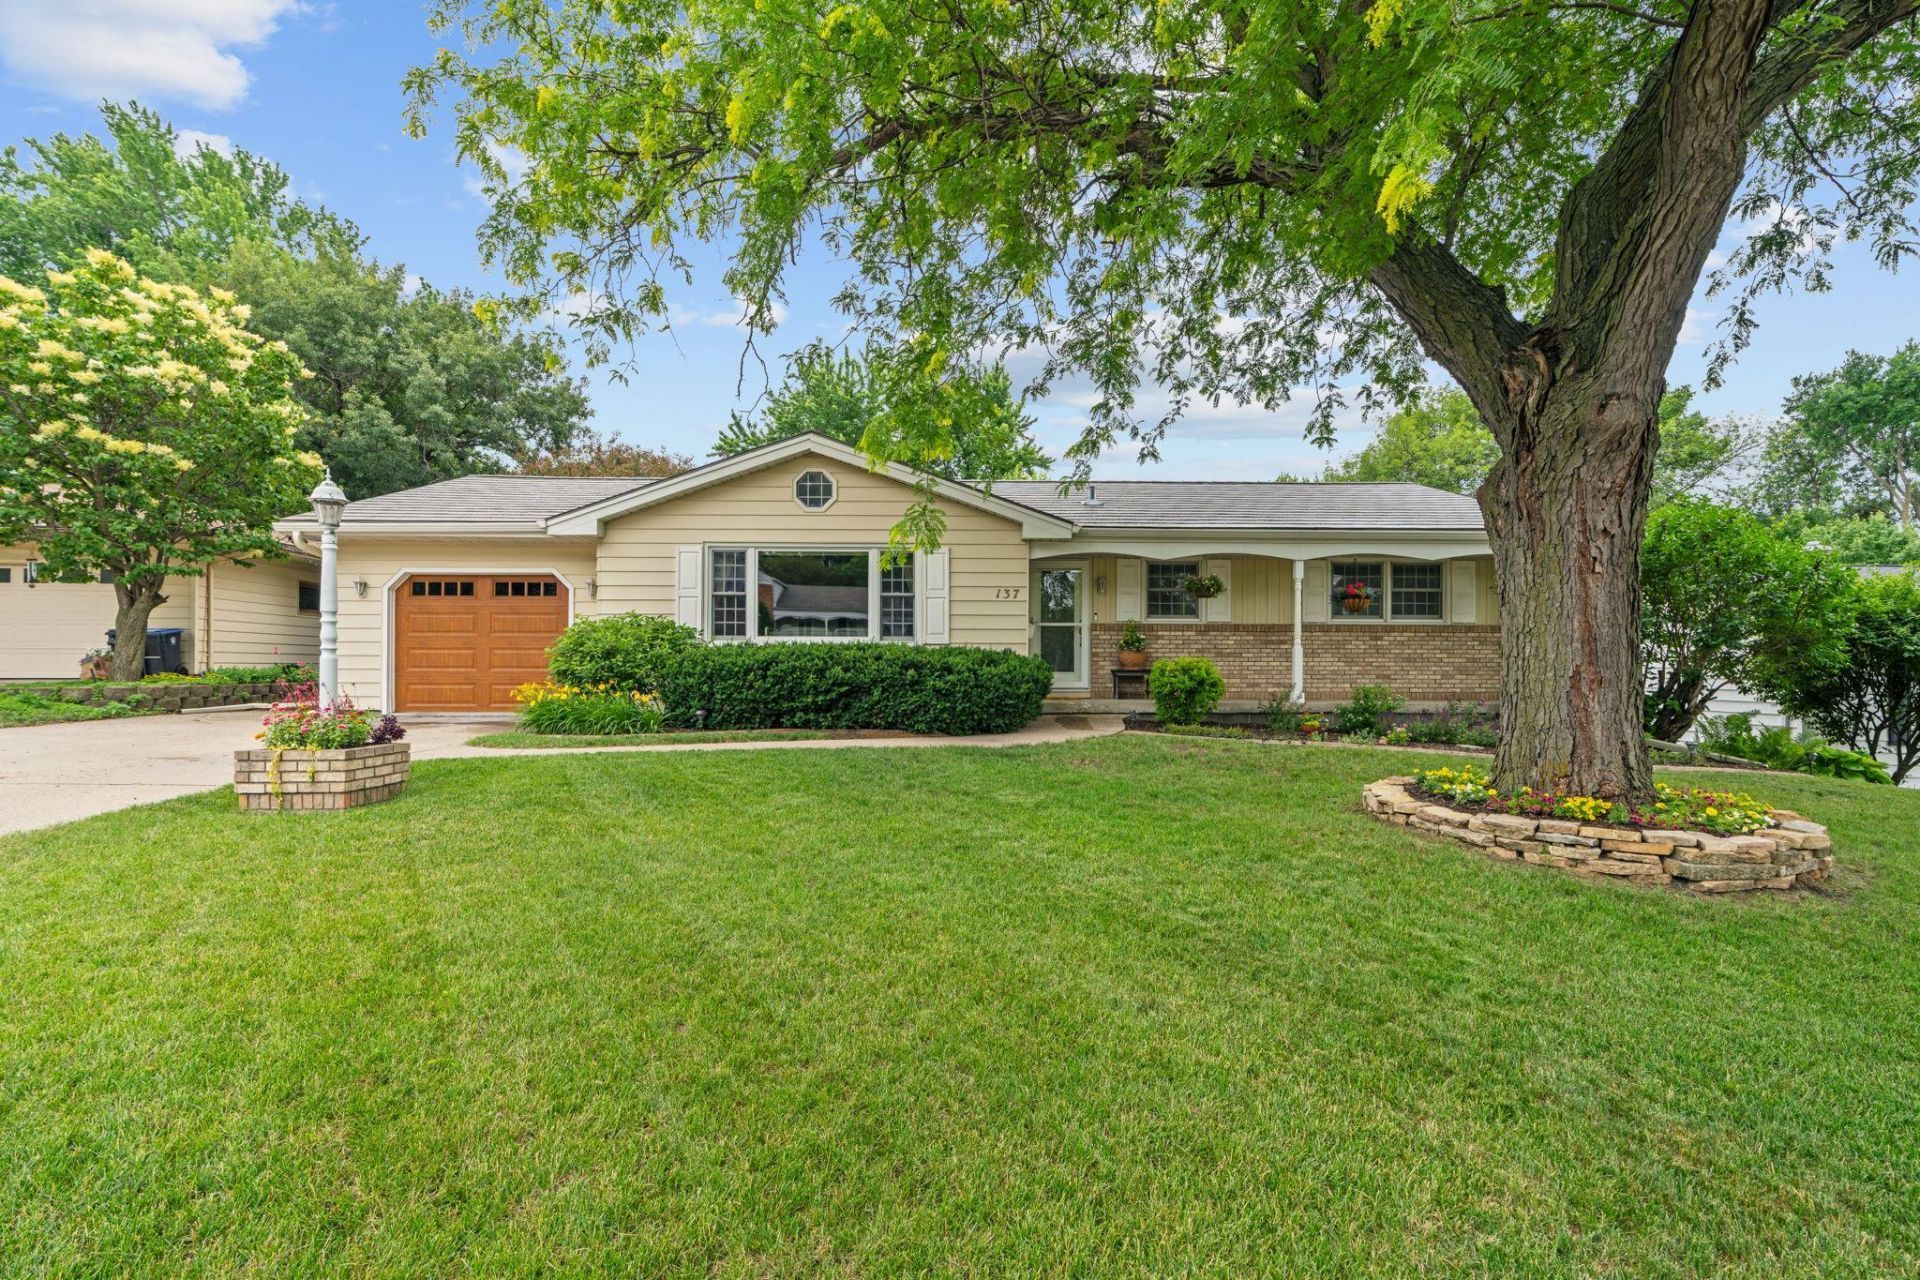
Meticulously maintained 4-bedroom, 2-1/2 bathroom rambler that instantly feels like home when you walk in. Desirable layout with 3 bedrooms on the main level, eat in kitchen, and combination dining / living room. Spacious walkout basement with two additional family rooms, lookout windows, a fireplace, and a kitchenette. There are so many options for relaxing or entertaining, including a front porch, the sunroom with vaulted ceilings and natural woodwork, deck or patio in the backyard, or next to the cozy fireplace on chilly winter days. Convenient storage options, including an oversized utility/ storage room and a storage space beneath the sunroom. Outside the home has a maintenance-free exterior with vinyl windows, steel siding, and a metal shingled roof. The property is also beautifully landscaped with a variety of trees, plants, and shrubs. All of this centrally located near local parks, the mall, and the hospital.
Property Features
Property Type: Residential - Single Family
Basement: Yes
Basement: Block, Daylight/Lookout Windows, Egress Window(s), Finished, Full, Kitchenette, Partially Finished, Storage Space, Sump Basket, Walkout
Cooling: Central Air
Fireplaces: 1
Fuel Type: Natural Gas
Garage: 1 car attached
Heating: Baseboard, Forced Air, Fireplace(s), Humidifier
Lot Size: 0.21 Acres
Roof Type: Shake, Age Over 8 Years, Metal
Stories: 1.0
Taxes: $4,322
Year Built: 1966
Feature Descriptions
Additional Living Info.: 3 BR on One Level, Main Floor Primary
Appliances: Dishwasher, Humidifier, Gas Water Heater, Microwave, Range, Refrigerator, Washer, Water Softener Rented
Bath: 3/4 Basement, Main Floor 3/4 Bath
Bathrooms 3/4: 2
Bathrooms Half: 1
Days on Site: 1
Dining: Breakfast Bar, Breakfast Area, Eat In Kitchen, Kitchen/Dining Room, Separate/Formal Dining Room
Down Payment Resource: Yes
Exterior: Block, Brick, Concrete, Frame, Steel Siding
Fireplace: Gas, Living Room
Foundation Size: 1616
Lot: Tree Coverage - Medium
Lot Dimensions: 75x120
Parcel#: R010917406003
Parking: Attached Garage, Concrete
Sewer: City Sewer/Connected
Water: City Water/Connected
Room Sizes
Bar/Wet Bar Room: 7x8
Dining Room: 11x8
Bedroom: 13x12
Bedroom 4: 11x13
Kitchen: 10x10
Living Room: 19x12
Recreation Room: 13x20
Bedroom 2: 12x10
Sun Room: 14x14
Bedroom 3: 13x12
Utility Room: 25x15
Local Schools
School District: Mankato
Listed By / Shown By
Listed By
Agency Name: RE/MAX Advantage Plus
Agency Phone: 952-224-8800
Shown By
Agency Title: Joel Hentges - Re/Max Advantage Plus
Agency Phone: 952-475-9541

Estimate Your Payment
Estimated Payment
$ 1,278.71 per month $812.11 Principal & Interest $360.17 Property Tax $106.43 Homeowner's Insurance
137 Atwood Drive | MLS# 7117665
This single family home located at 137 Atwood Drive, Mankato, MN 56001 is currently listed for sale with an asking price of $364,900. This property was built in 1966 and has 4 bedrooms and 2 full and 1 partial baths with 2661 sq. ft. Atwood Drive is located in the Atwood Terrace 2 subdivision within the Mankato school district. Search Atwood Terrace 2 real estate on www.homesbyjoel.com today.