
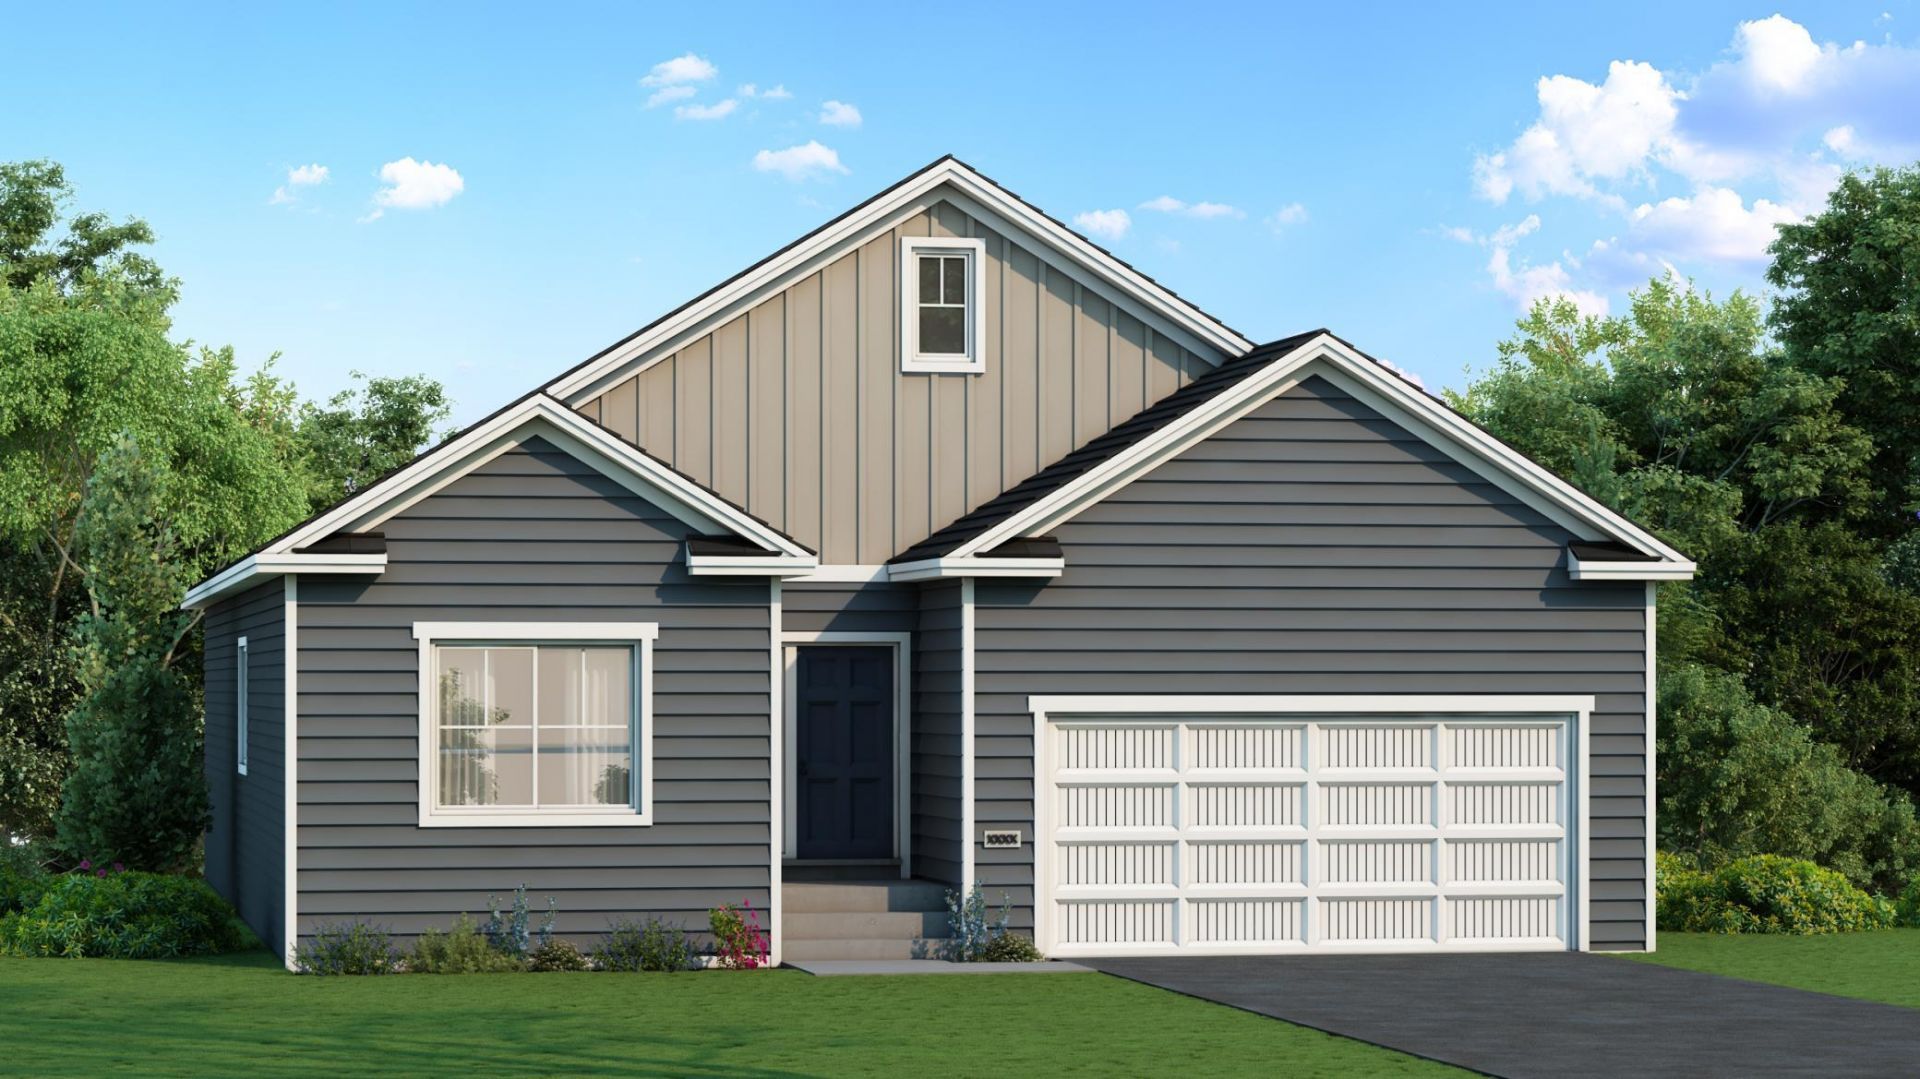

BEDS3
BATHS2 full 1 partial
SQUARE FEET3,822
MLS#7154974
STATUSActive
PROPERTY TYPEResidential - Single Family
SUBDIVISIONTerritorial Greens West
SCHOOLOsseo
Property Description
One Level currently under construction offering an estimated December move-in. Association includes Lawn Care, Snow Removal, and Sanitation. Highlights include a Walkout Lower Level ready for future finish offering an abundance of storage and work space. Main floor boasts 9' Ceilings, Kitchen with Walk-in Pantry and Center Island, Great Room with Fireplace, Decorative Stair Rails, 3 Bedrooms, 3 Bathrooms , Mudroom, and Laundry Room. Primary Suite features a Walk-in Closet with walk through access to the Laundry Room and a Private Deluxe Bathroom featuring a Soaking Tub, Separate Shower with tile wall surround, Double Sink Vanity, & private Water Closet. Unfinished Walkout Lower Level ready for future finish including a future family room, bedroom 4, office/flex room, and work/storage area. Sod, Irrigation System, & Landscaping included. No Changes can be made to plan and finishes. Renderings and photos may not depict actual plan, materials, & finishes. All measurements are approximate.
Property Features
Property Type: Residential - Single Family
Basement: Yes
Basement: Drain Tiled, Sump Pump, Unfinished, Walkout
Cooling: Central Air
Fireplaces: 1
Fuel Type: Natural Gas
Garage: 2 car attached
Heating: Forced Air
Lot Size: 0.13 Acres
Roof Type: Asphalt
Stories: 1.0
Taxes: $1,916
Year Built: 2026
Feature Descriptions
Additional Living Info.: 3 BR on One Level, Main Floor Primary, Main Floor Bedroom, Main Floor Laundry, Primary Bdr Suite
Appliances: Air-To-Air Exchanger, Dishwasher, Disposal, ENERGY STAR Qualified Appliances, Microwave, Range, Refrigerator, Stainless Steel Appliances, Tankless Water Heater
Bath: Double Sink, Full Primary, Full Jack & Jill, Private Primary, Main Floor 1/2 Bath, Rough In, Separate Tub & Shower
Bathrooms Full: 2
Bathrooms Half: 1
Days on Site: 12
Dining: Kitchen/Dining Room
Down Payment Resource: Yes
Fireplace: Electric, Living Room
Foundation Size: 1911
HOA Fee: $255/ Monthly
Lot: Sod Included in Price
Lot Dimensions: 50x114.50
Parcel#: TBD
Parking: Attached Garage, Concrete, Garage Door Opener
Sewer: City Sewer/Connected
SQ FT Total: 3822
Water: City Water/Connected
Room Sizes
Dining Room: 10x14'6
Bedroom: 13'2x15
Great Room: 15'6x18'8
Kitchen: 13'8x13'2
Laundry: 5'4x8'6
Mud Room: 6'8x6'2
Bedroom 2: 10'2x12'8
Bedroom 3: 10'2x12
Walk-In Closet: 7'4x11
Local Schools
School District: Osseo
Listed By / Shown By
Listed By
Agency Name: NextHome West Metro
Agency Phone: 763-295-5990
Shown By
Agency Title: Joel Hentges - Re/Max Advantage Plus
Agency Phone: 952-475-9541

Estimate Your Payment
Estimated Payment
$ 1,543.89 per month $1,223.84 Principal & Interest $159.67 Property Tax $160.39 Homeowner's Insurance
13773 102nd Court N | MLS# 7154974
This single family home located at 13773 102nd Court N, Maple Grove, MN 55369 is currently listed for sale with an asking price of $549,900. This property was built in 2026 and has 3 bedrooms and 2 full and 1 partial baths with 3822 sq. ft. 102nd Court N is located in the Territorial Greens West subdivision within the Osseo school district. Search Territorial Greens West real estate on www.homesbyjoel.com today.