

BEDS4
BATHS3 full 1 partial
SQUARE FEET2,768
MLS#7096184
STATUSActive
PROPERTY TYPEResidential - Single Family
SUBDIVISIONShadowbrook 2nd Add
SCHOOLAnoka-Hennepin
Property Description
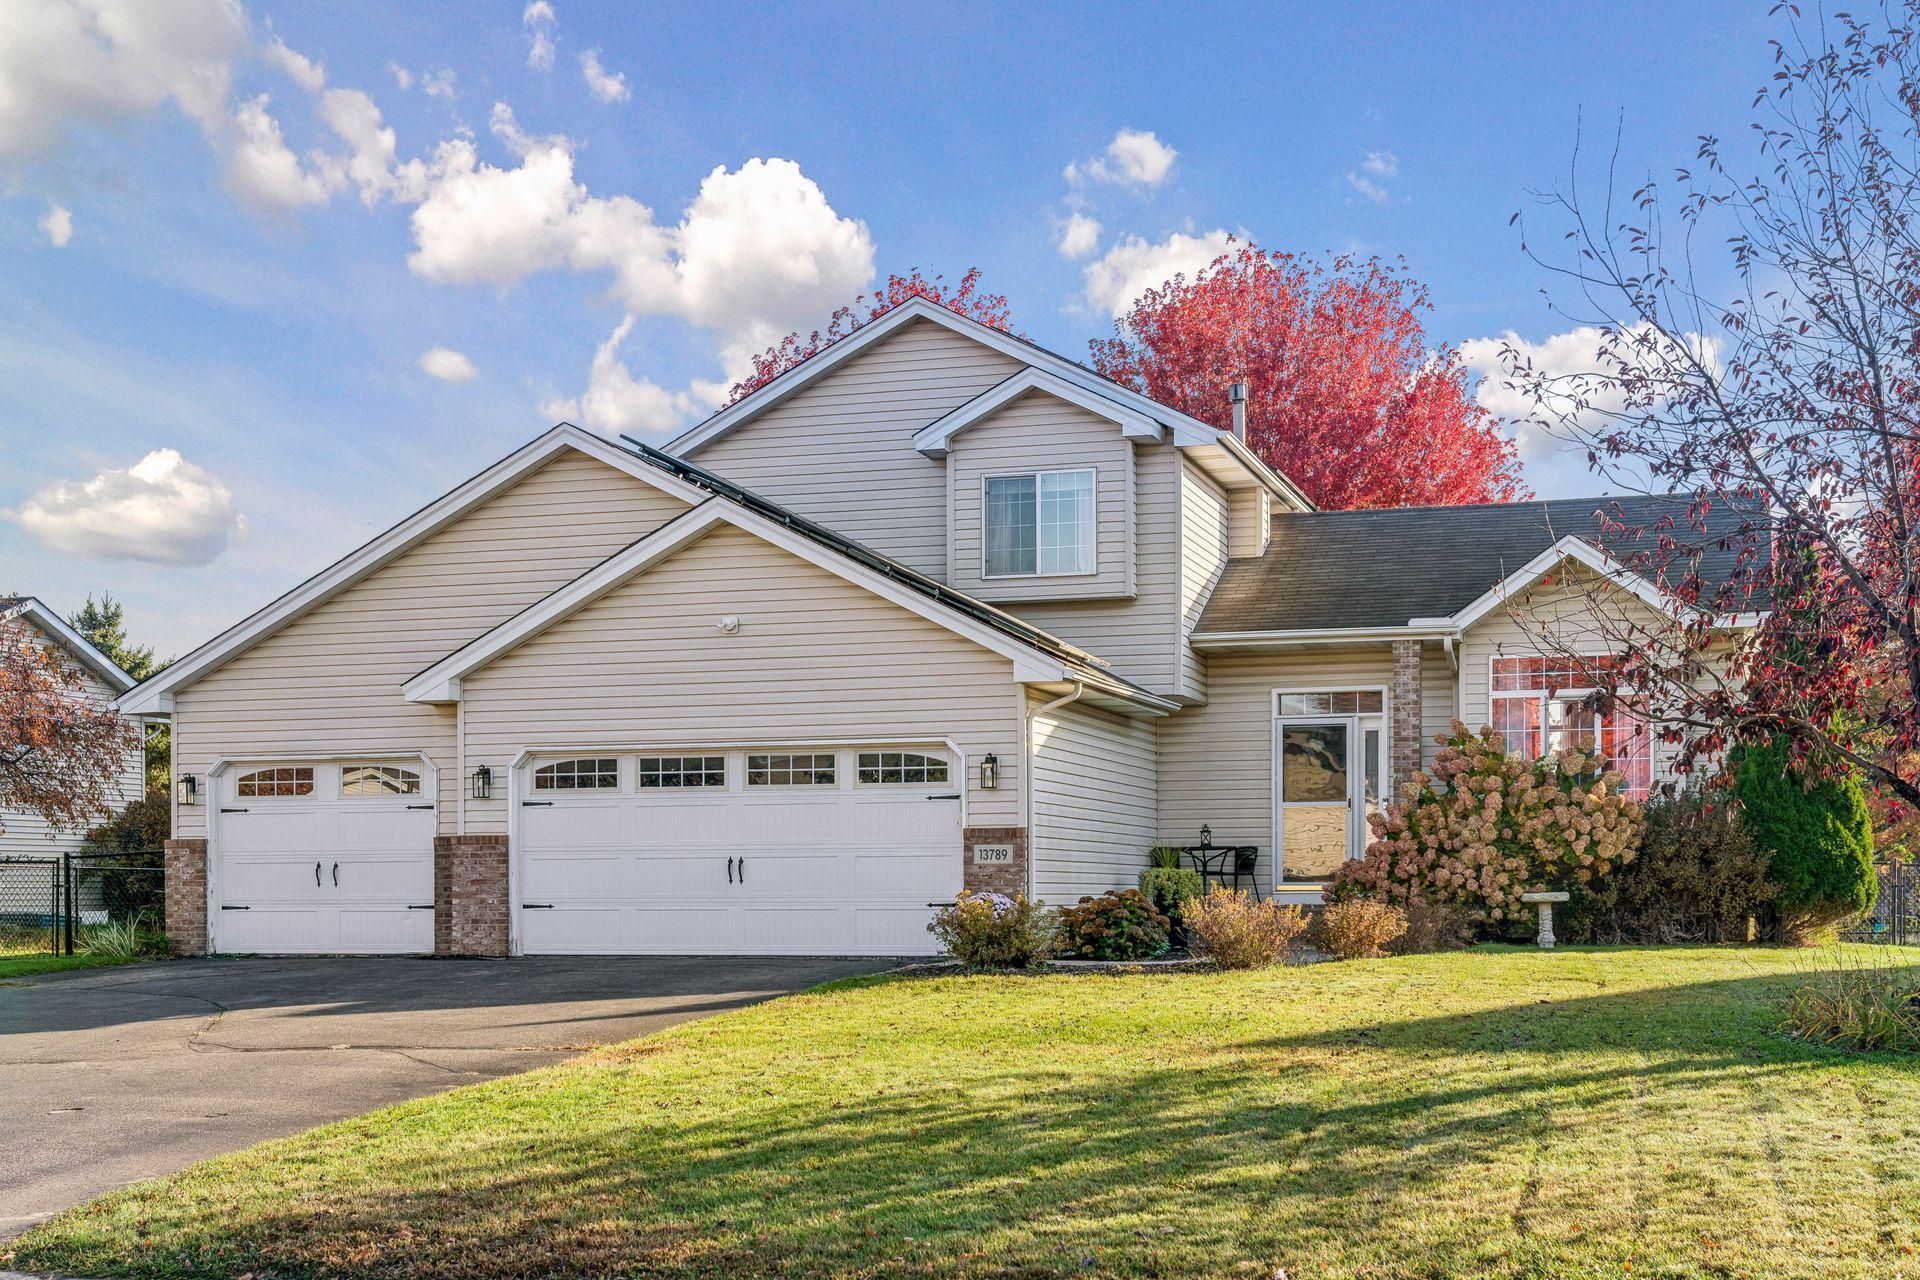
Welcome to this beautifully maintained Andover home offering 4 bedrooms, 4 bathrooms, and a fantastic combination of comfortable living spaces and outdoor entertaining. The open-concept main level features an updated kitchen, convenient main-level laundry, and fresh paint throughout, along with fresh carpet for a clean, move-in-ready feel. Upstairs, you'll find three bedrooms, including a spacious owner's suite, plus an additional full bathroom. The finished lower level adds a fourth bedroom and a bar area, creating the perfect space for entertaining or relaxing. Outside, enjoy a large, fully fenced yard surrounded by mature trees for added privacy, with a patio, pergola with lights, and a charming pond with a waterfall that attracts birds and provides a peaceful backdrop throughout the warmer months. Additional highlights include a storage shed, irrigation system, solar panels, and a heated three-stall garage. Located in the highly regarded Andover School District, this home is directly across from Bunker Hills Park, offering trails, golf, a wave pool, and a restaurant, with Majestic Oaks Golf Club just down the road.
Property Features
Property Type: Residential - Single Family
Basement: Yes
Basement: Egress Window(s), Finished, Full, Tile Shower
Cooling: Central Air
Fireplaces: 2
Fuel Type: Natural Gas
Garage: 3 car attached
Heating: Forced Air
Lot Size: 0.26 Acres
Stories: 2.0
Taxes: $4,216
Year Built: 1999
Feature Descriptions
Appliances: Dishwasher, Disposal, Dryer, Microwave, Range, Washer
Bath: Full Primary, Full Basement, Main Floor 1/2 Bath, Upper Level Full Bath
Bathrooms Full: 3
Bathrooms Half: 1
Days on Site: 2
Dining: Breakfast Bar, Eat In Kitchen, Informal Dining Room
Down Payment Resource: Yes
Fencing: Chain Link, Full
Fireplace: Electric, Family Room, Gas, Living Room
Foundation Size: 1160
Lot Dimensions: 131x87
Parcel#: 363224130030
Parking: Attached Garage, Asphalt, Garage Door Opener, Heated Garage, Insulated Garage
Sewer: City Sewer/Connected
SQ FT Total: 2768
Water: City Water/Connected
Room Sizes
Dining Room: 11x8
Family Room: 25x22
Bedroom: 13x11
Bedroom 4: 13x12
Kitchen: 13x12
Laundry: 11x8
Living Room: 20x20
Patio: 20x13
Bedroom 2: 11x10
Bedroom 3: 11x10
Local Schools
School District: Anoka-Hennepin
Listed By / Shown By
Listed By
Agency Name: RE/MAX Results
Agency Phone: 952-848-2569
Shown By
Agency Title: Joel Hentges - Re/Max Advantage Plus
Agency Phone: 952-475-9541

Estimate Your Payment
Estimated Payment
$ 1,509.01 per month $1,023.54 Principal & Interest $351.33 Property Tax $134.14 Homeowner's Insurance
13789 Goldenrod Street Nw | MLS# 7096184
This single family home located at 13789 Goldenrod Street Nw, Andover, MN 55304 is currently listed for sale with an asking price of $459,900. This property was built in 1999 and has 4 bedrooms and 3 full and 1 partial baths with 2768 sq. ft. Goldenrod Street Nw is located in the Shadowbrook 2nd Add subdivision within the Anoka-Hennepin school district. Search Shadowbrook 2nd Add real estate on www.homesbyjoel.com today.