

BEDS3
BATHS2 full
SQUARE FEET2,348
MLS#7152605
STATUSActive
PROPERTY TYPEResidential - Single Family
SUBDIVISIONBELLEVUE FIRST ADDITION
SCHOOLHopkins
Property Description
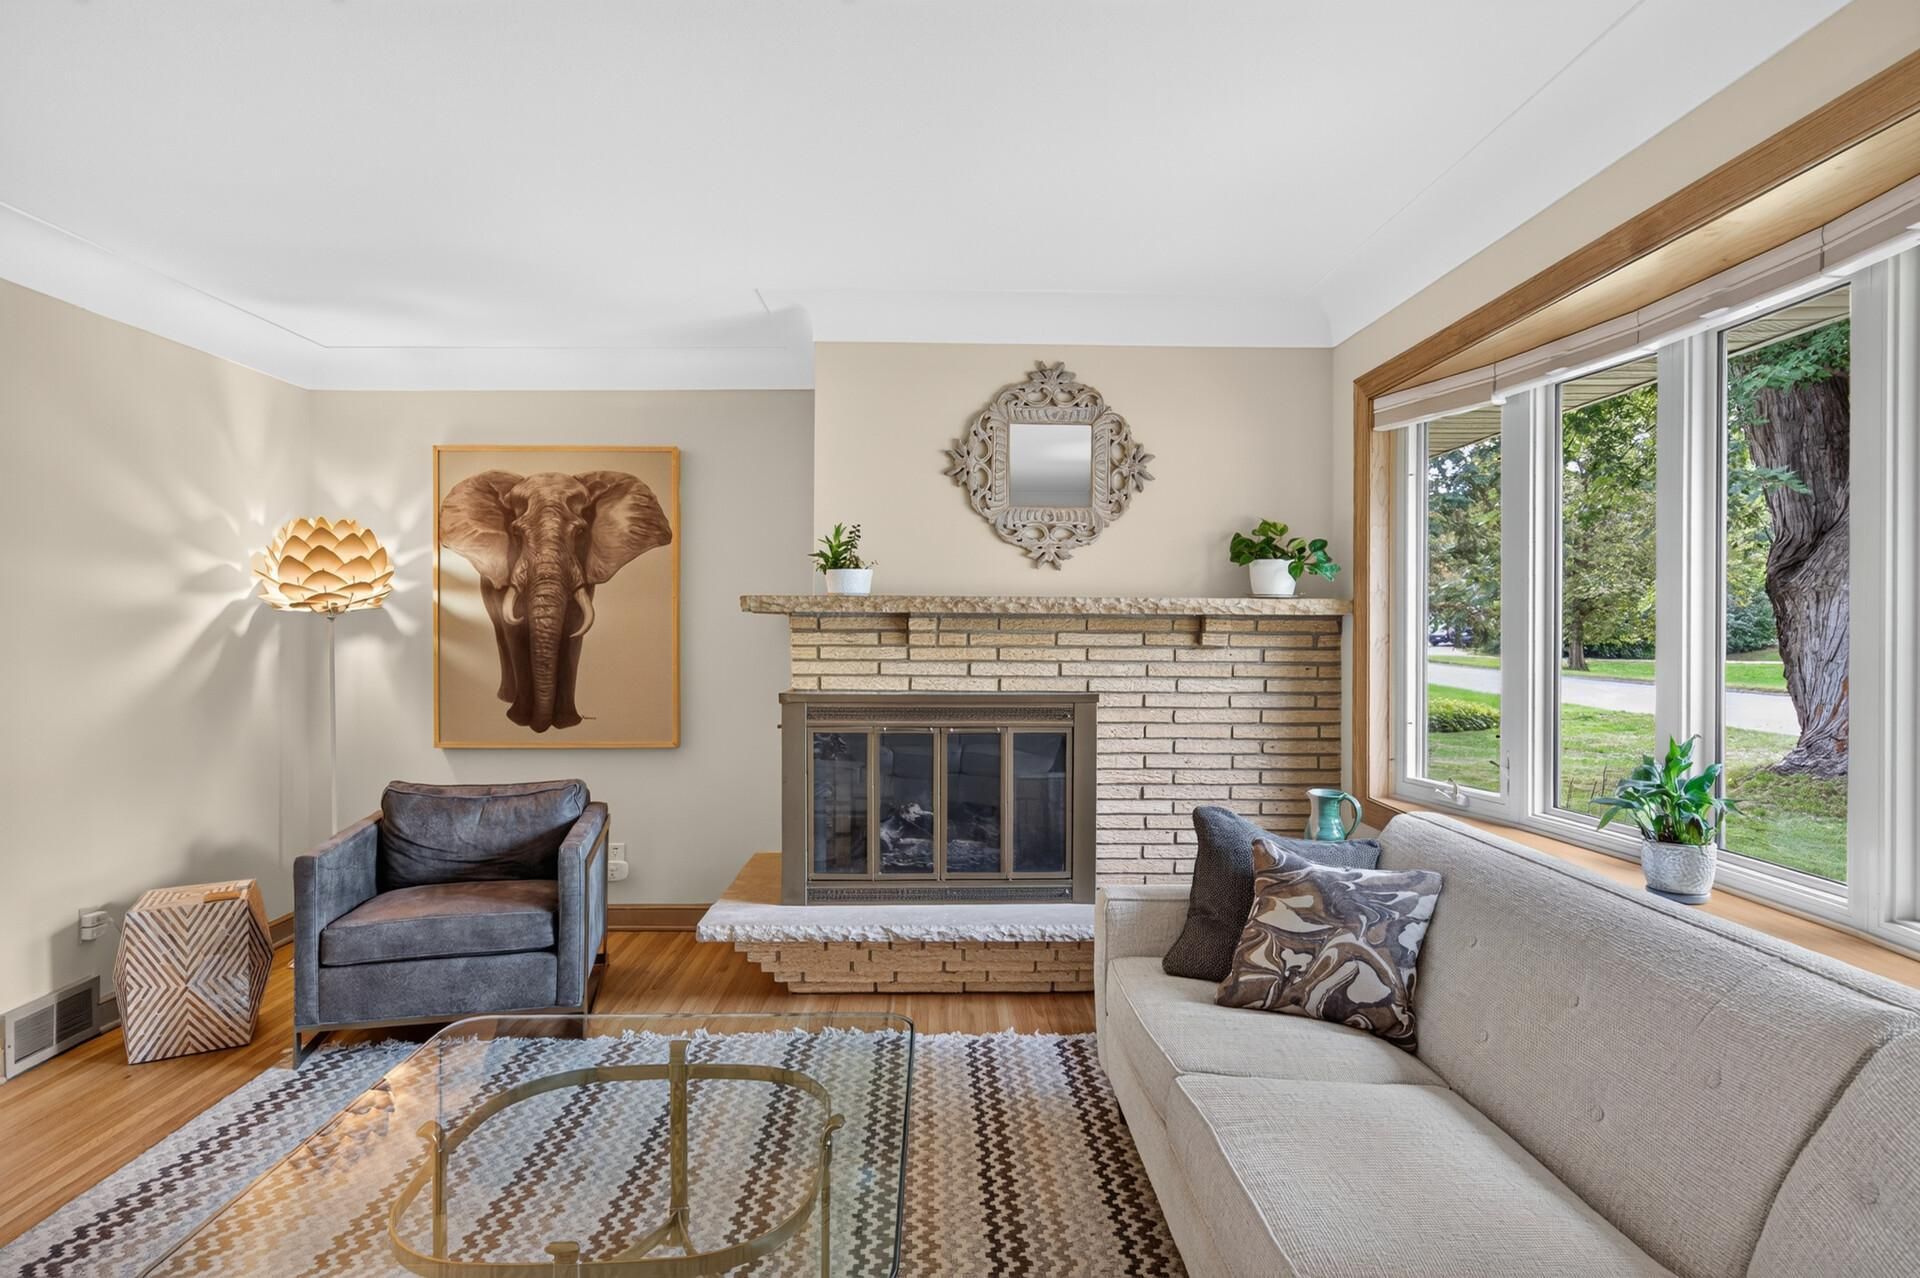
Are you ready to relax in your 3 season sunroom or the screened Gazebo?? Then, this inviting home is a must see! This charming Minnetonka rambler is set on a spacious .33-acre lot! With over 2,100 finished square feet, 3 bedrooms, and 2 bathrooms, and a finished walkout lower level, this home features beautiful refinished hardwood floors and abundant natural light. Major updates include a new hail-resistant roof, aluminum siding, insulation, and picture window (2025), plus a furnace and A/C (2021). Stainless steel appliances, a gas range, Hunter Douglas top-down/bottom-up blinds, and classic character complete this well-cared-for home.
Property Features
Property Type: Residential - Single Family
Basement: Yes
Basement: Egress Window(s), Finished, Walkout
Cooling: Central Air
Fireplaces: 2
Fuel Type: Natural Gas
Garage: 2 car attached
Heating: Forced Air
Lot Size: 0.33 Acres
Roof Type: Age 8 Years or Less, Asphalt
Stories: 1.0
Taxes: $5,242
Year Built: 1955
Feature Descriptions
Additional Living Info.: Main Floor Bedroom
Appliances: Dishwasher, Dryer, Freezer, Microwave, Range, Refrigerator, Washer, Water Softener Owned
Bath: 3/4 Basement, Main Floor Full Bath
Bathrooms 3/4: 1
Bathrooms Full: 1
Days on Site: 28
Dining: Eat In Kitchen, Separate/Formal Dining Room
Down Payment Resource: Yes
Fireplace: Family Room, Gas, Living Room, Wood Burning
Foundation Size: 1174
Lot: Irregular Lot
Lot Dimensions: 125X134X110X109
Parcel#: 2711722240018
Parking: Attached Garage, Concrete, Garage Door Opener
Sewer: City Sewer/Connected
SQ FT Total: 2348
Water: City Water/Connected
Room Sizes
Deck: 10 x 10
Dining Room: 11 X 12
Family Room: 12 X 17
Bedroom: 11 x 14
Informal Dining Room: 07 X 09
Kitchen: 09 X 09
Laundry: 09 X 17
Living Room: 13 X 20
Bedroom 2: 10 X 11
Sun Room: 07 X 14
Bedroom 3: 08 X 18
Local Schools
School District: Hopkins
Listed By / Shown By
Listed By
Agency Name: Keller Williams Realty Integrity
Agency Phone: 952-938-6100
Shown By
Agency Title: Joel Hentges - Re/Max Advantage Plus
Agency Phone: 952-475-9541

Estimate Your Payment
Estimated Payment
$ 1,632.52 per month $1,057.14 Principal & Interest $436.83 Property Tax $138.54 Homeowner's Insurance
13819 Bellevue Drive | MLS# 7152605
This single family home located at 13819 Bellevue Drive, Minnetonka, MN 55345 is currently listed for sale with an asking price of $475,000. This property was built in 1955 and has 3 bedrooms and 2 full baths with 2348 sq. ft. Bellevue Drive is located in the BELLEVUE FIRST ADDITION subdivision within the Hopkins school district. Search BELLEVUE FIRST ADDITION real estate on www.homesbyjoel.com today.