

BEDS3
BATHS1 full 1 partial
SQUARE FEET2,116
MLS#7166561
STATUSActive
PROPERTY TYPEResidential - Single Family
SUBDIVISIONRed Oaks Manor 4th Add
SCHOOLAnoka-Hennepin
Property Description
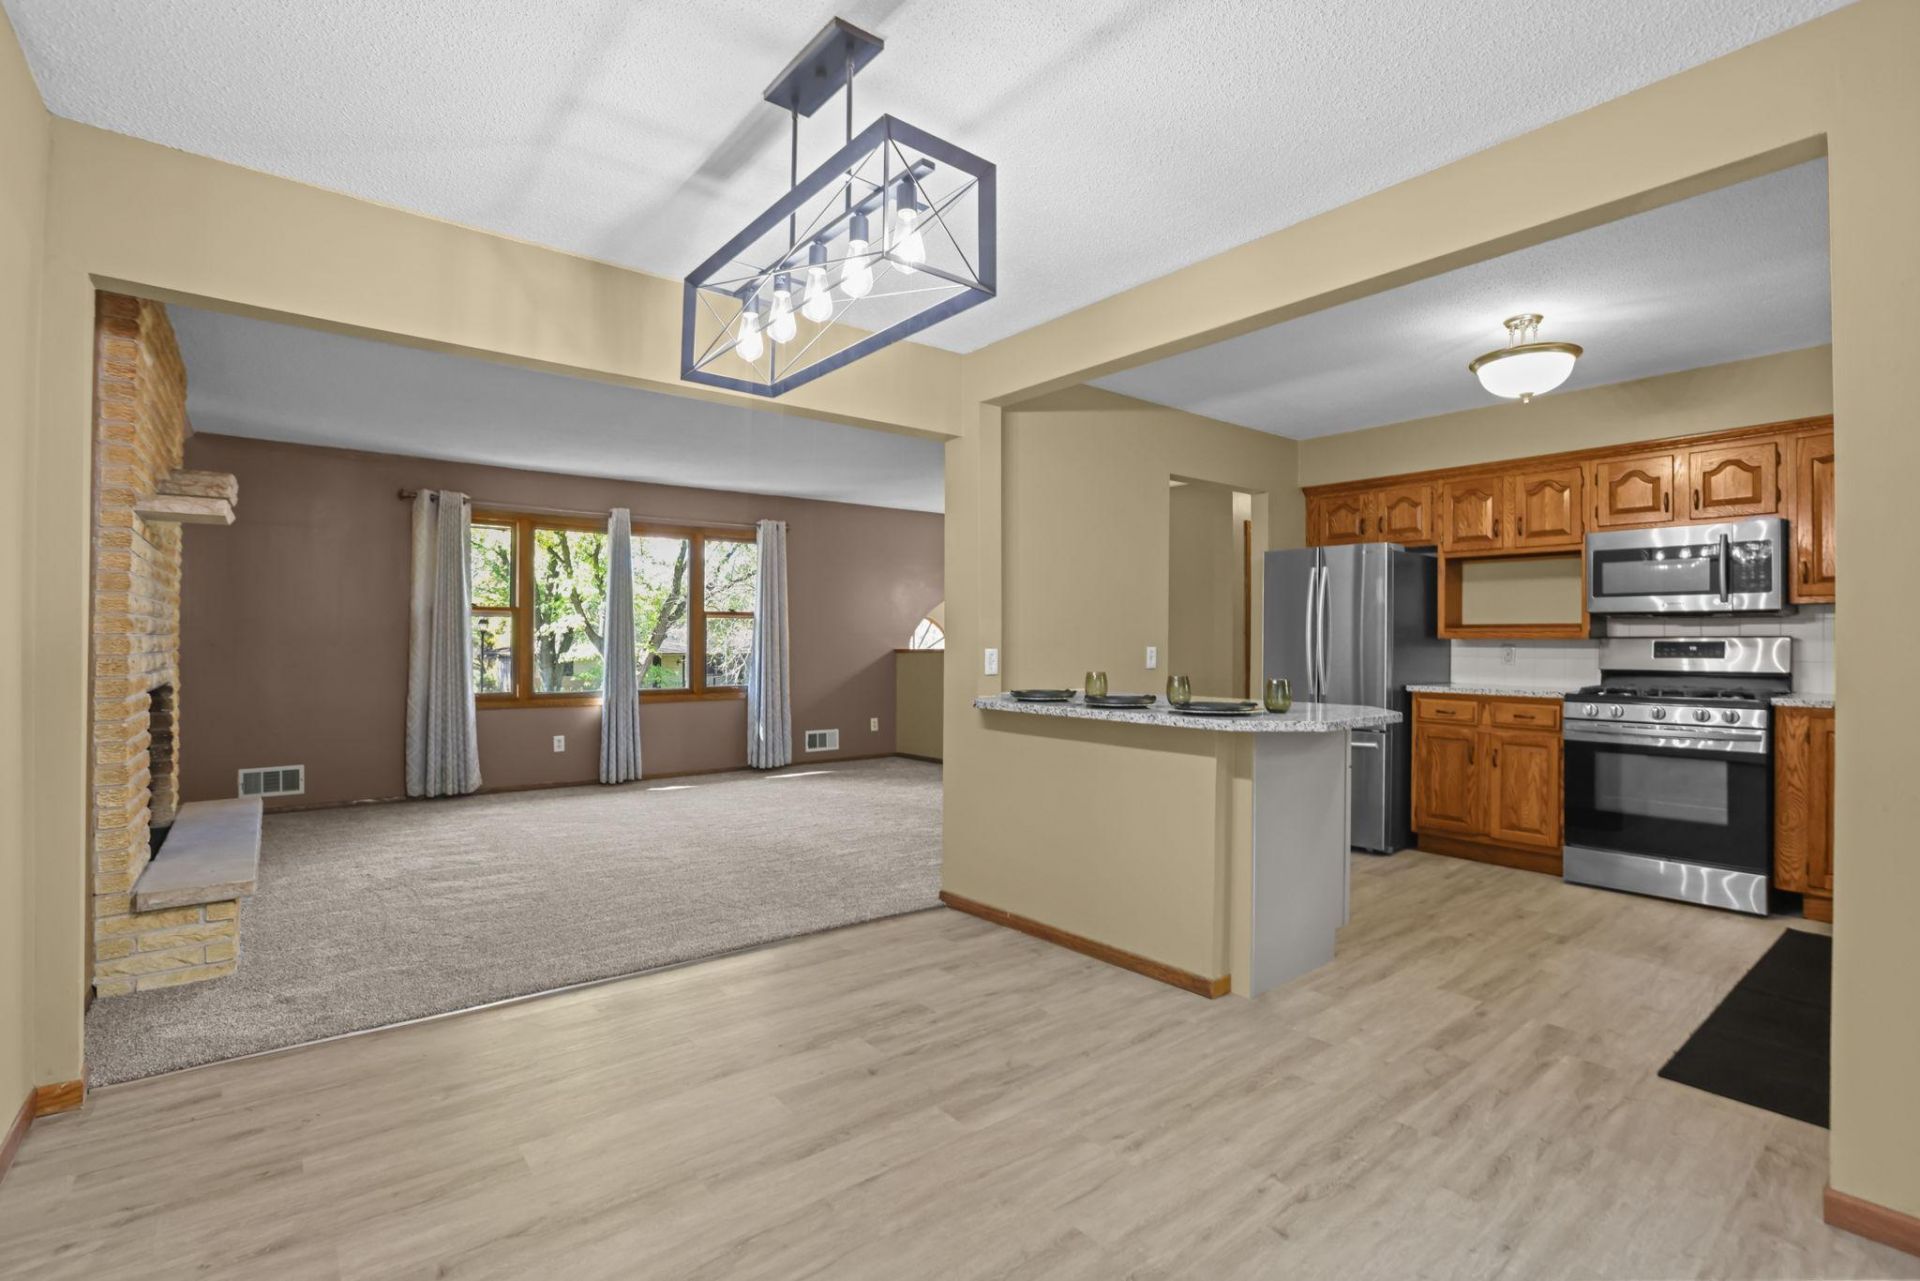
Soo much character and charm in this very nicely updated home. The main floor has a great open floor plan. Kitchen is spacious with new granite counter tops, large center island and lots of cabinet space. All new flooring. Lots of fresh paint. Dining room walks out to a large deck overlooking the private backyard. Lower level separate entry/walk-out. The backyard is a treat with lots of patio space for grilling and chilling. Garage is oversized at 23 feet deep to accommodate the bigger trucks. And nice to have 2 wood burning fireplaces. It's a great location too. Walk to lots of fun stuff, restaurants, shopping, movie theatre and more. Andover Schools as well and make sure to check out Bunker Hills Regional Park nearby. Wave pool water park, miles of trails, horse stables and campground. New roof 2022, Furnace, AC and Electrical updated in 2018 and many new windows. It's a good one to see.
Property Features
Property Type: Residential - Single Family
Basement: Yes
Basement: Block, Finished, Walkout
Cooling: Central Air
Fireplaces: 2
Fuel Type: Natural Gas
Garage: 2 car attached
Heating: Forced Air
Lot Size: 0.36 Acres
Roof Type: Age 8 Years or Less
Taxes: $2,924
Year Built: 1971
Feature Descriptions
Appliances: Dishwasher, Dryer, Microwave, Range, Refrigerator, Stainless Steel Appliances, Water Softener Owned
Bath: 1/2 Basement, Main Floor Full Bath
Bathrooms Full: 1
Bathrooms Half: 1
Dining: Breakfast Bar, Eat In Kitchen, Informal Dining Room
Exterior: Block
Fencing: Partial
Fireplace: Brick, Family Room, Living Room, Wood Burning
Foundation Size: 1058
Lot Dimensions: 101x140x105x150
Parcel#: 343224240007
Parking: Attached Garage, Concrete, Garage Door Opener, RV Access/Parking
Sewer: City Sewer/Connected
SQ FT Total: 2116
Water: City Water/Connected
Room Sizes
Deck: 16X16
Dining Room: 12X10
Family Room: 17X15
Bedroom: 12X11
Kitchen: 11X11
Laundry: 11X11
Living Room: 18X13
Mud Room: 20X7
Patio: 18X9
Patio: 18X9
Bedroom 2: 12X11
Bedroom 3: 11X11
Local Schools
School District: Anoka-Hennepin
Listed By / Shown By
Listed By
Agency Name: Counselor Realty, Inc.
Agency Phone: 763-427-8850
Shown By
Agency Title: Joel Hentges - Re/Max Advantage Plus
Agency Phone: 952-475-9541

Estimate Your Payment
Estimated Payment
$ 1,099.27 per month $756.47 Principal & Interest $243.67 Property Tax $99.14 Homeowner's Insurance
13819 NW Quinn Street Nw | MLS# 7166561
This single family home located at 13819 NW Quinn Street Nw, Andover, MN 55304 is currently listed for sale with an asking price of $339,900. This property was built in 1971 and has 3 bedrooms and 1 full and 1 partial baths with 2116 sq. ft. NW Quinn Street Nw is located in the Red Oaks Manor 4th Add subdivision within the Anoka-Hennepin school district. Search Red Oaks Manor 4th Add real estate on www.homesbyjoel.com today.