

BEDS5
BATHS3 full 1 partial
SQUARE FEET3,348
MLS#7162787
STATUSContingent
PROPERTY TYPEResidential - Single Family
SUBDIVISIONFirst Add Madison Heights
SCHOOLBrainerd
Property Description
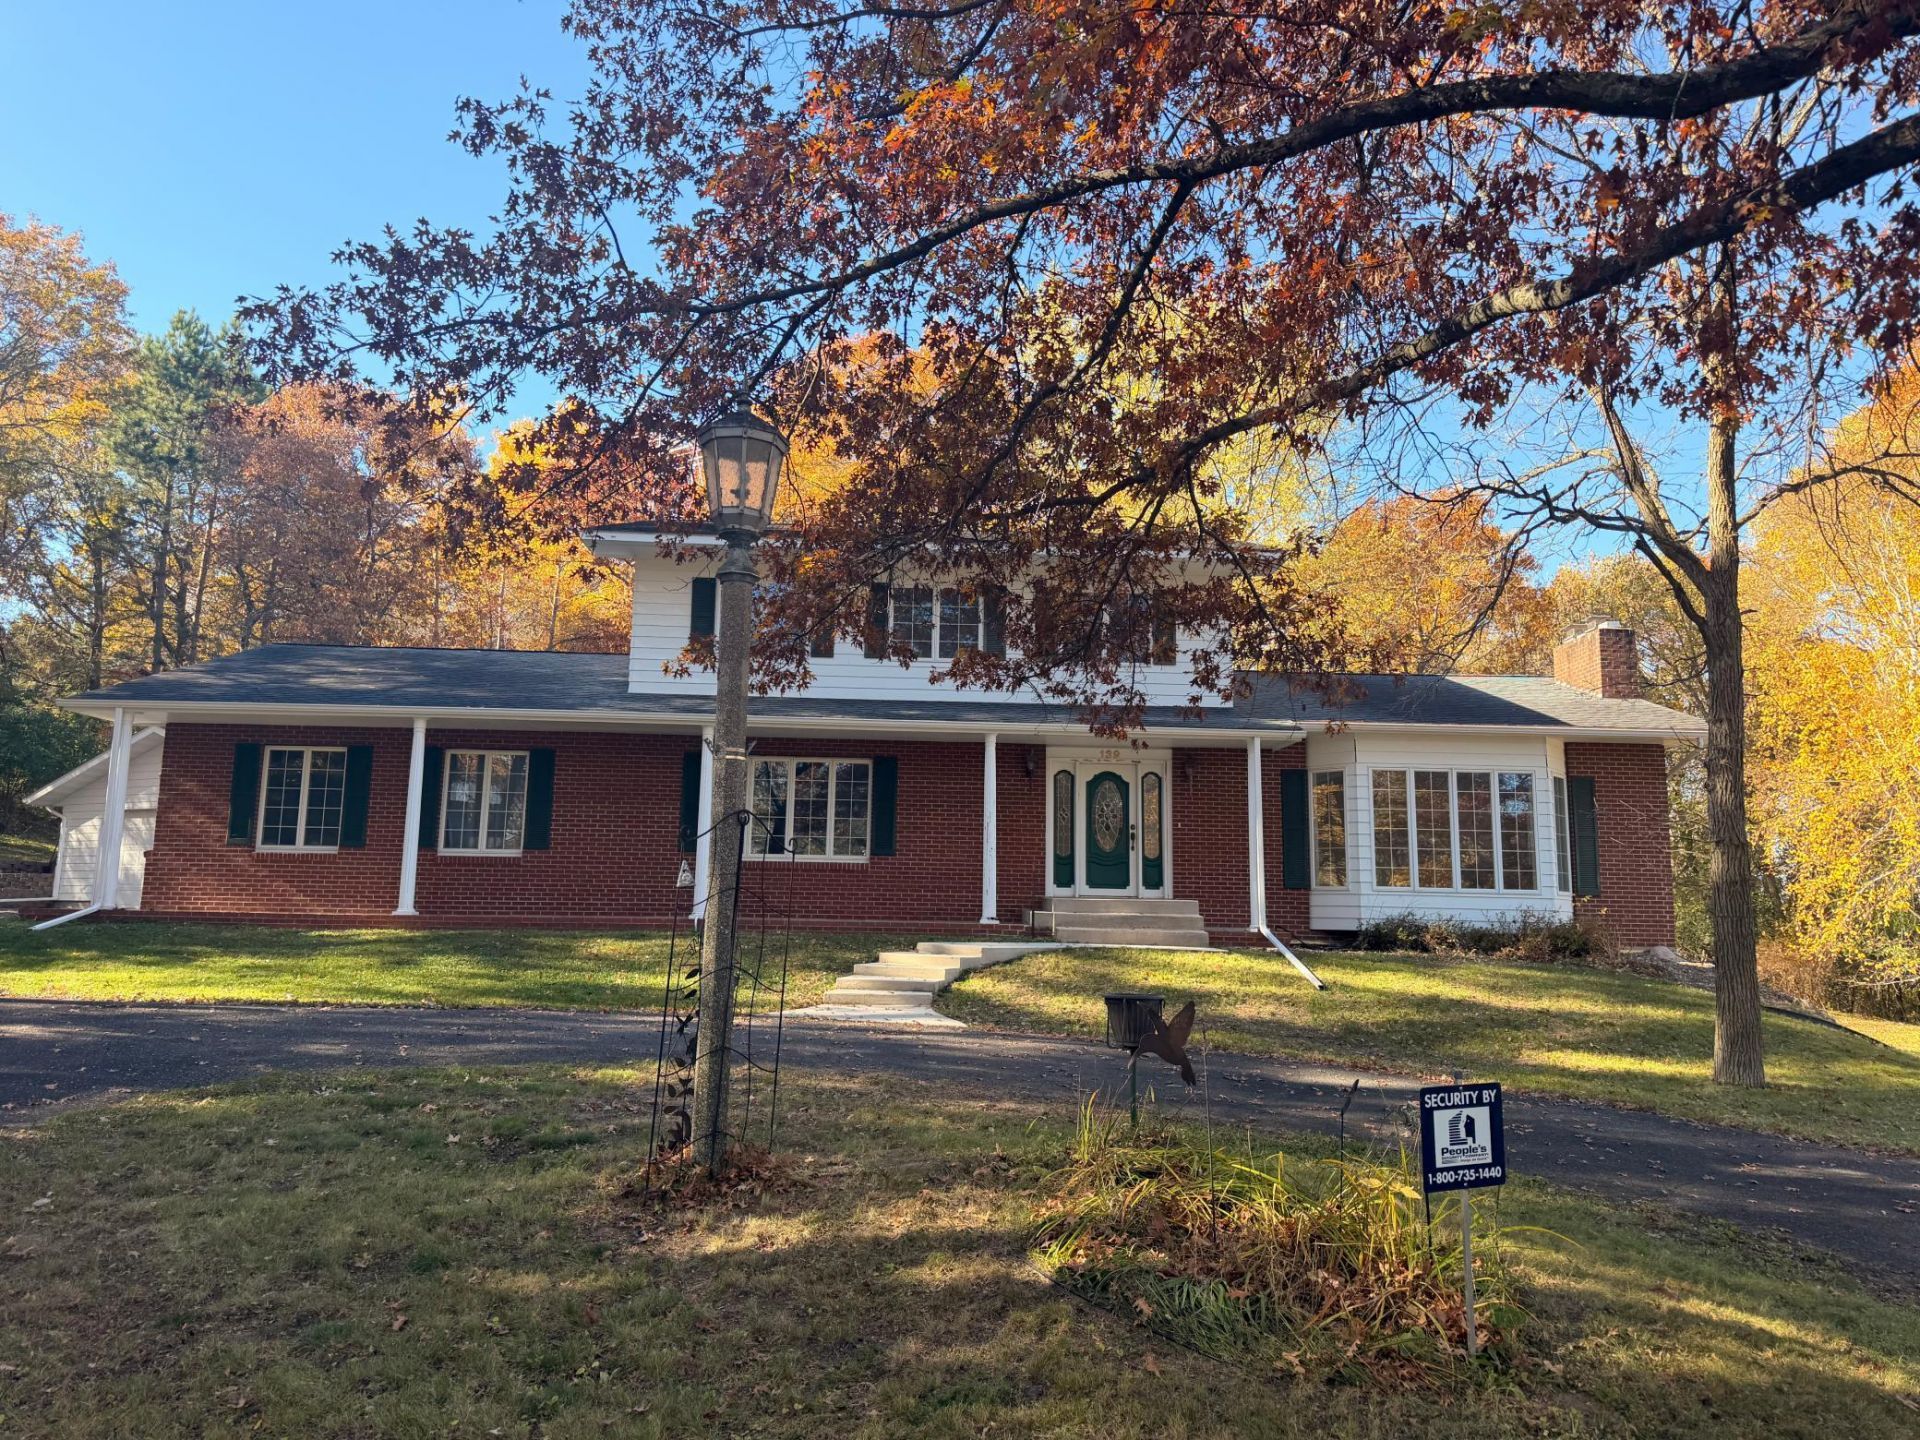
INCREDIBLE VALUE AT $349,900! Priced almost $80,000 below assessed value! This impressive 5-bedroom, 3-bath home offers over 3,300 finished square feet and is nestled on a beautifully wooded .86-acre lot at the end of a quiet cul-de-sac in Brainerd! Step inside and appreciate the gorgeous hardwood floors, beautiful open staircase, formal dining room, spacious kitchen, and inviting living spaces filled with character. The primary suite features a private bath and walk-in closet, while the huge finished lower-level family room offers a fireplace and walkout to the partially fenced backyard. Additional highlights include a second fireplace, charming covered front porch, abundant storage, attached 2-car garage, and an incredible 26x38 detached garage/shop! This well-maintained home offers tremendous space, a fantastic setting, and the opportunity to make cosmetic updates to suit your personal style. With so much to offer at this price, this is an opportunity you won't want to miss!
Property Features
Property Type: Residential - Single Family
Basement: Yes
Basement: Daylight/Lookout Windows, Finished, Full, Walkout
Cooling: Central Air
Fireplaces: 2
Fuel Type: Natural Gas
Garage: 4 car attached
Heating: Forced Air, Fireplace(s)
Lot Size: 0.86 Acres
Roof Type: Architectural Shingle
Stories: 2.0
Taxes: $4,470
Year Built: 1984
Feature Descriptions
Additional Living Info.: 3 BR on One Level, Main Floor Primary, Main Floor Bedroom, Primary Bdr Suite
Additional Structures: Storage Shed
Appliances: Air-To-Air Exchanger, Cooktop, Dishwasher, Dryer, Gas Water Heater, Range, Refrigerator, Wall Oven, Washer
Bath: 3/4 Basement, Main Floor Full Bath, Upper Level Full Bath
Bathrooms 3/4: 1
Bathrooms Full: 2
Bathrooms Half: 1
Days on Site: 9
Dining: Kitchen/Dining Room, Separate/Formal Dining Room
Down Payment Resource: Yes
Exterior: Frame
Fencing: Chain Link, Partial
Fireplace: Brick, Electric, Family Room, Insert, Living Room
Foundation Size: 1540
Lot: Irregular Lot, Tree Coverage - Medium
Lot Dimensions: 66x210x173x185x132
Parcel#: 41350629
Parking: Attached Garage, Detached Garage, Finished Garage, Insulated Garage, Paved Lot
Sewer: City Sewer/Connected
SQ FT Total: 3348
Water: City Water/Connected
Room Sizes
Dining Room: 16.5x10.2
Family Room: 27x20.7
Bedroom 5: 1037x7.9
Bedroom: 12.10x14
Bedroom 4: 10.7x9.2
Kitchen: 15x14
Laundry: 16.2x7.9
Living Room: 20x16.8
Bedroom 2: 10.8x14.8
Storage: 12.4x19
Bedroom 3: 10.7x14.6
Local Schools
School District: Brainerd
Listed By / Shown By
Listed By
Agency Name: Weichert REALTORS Tower Properties
Agency Phone: 218-825-7787
Shown By
Agency Title: Joel Hentges - Re/Max Advantage Plus
Agency Phone: 952-475-9541

Estimate Your Payment
Estimated Payment
$ 1,253.28 per month $778.73 Principal & Interest $372.50 Property Tax $102.05 Homeowner's Insurance
139 Belle Rae Circle | MLS# 7162787
This single family home located at 139 Belle Rae Circle, Brainerd, MN 56401 is currently listed for sale with an asking price of $349,900. This property was built in 1984 and has 5 bedrooms and 3 full and 1 partial baths with 3348 sq. ft. Belle Rae Circle is located in the First Add Madison Heights subdivision within the Brainerd school district. Search First Add Madison Heights real estate on www.homesbyjoel.com today.