

BEDS3
BATHS1 full 1 partial
SQUARE FEET2,260
MLS#7116523
STATUSActive
PROPERTY TYPEResidential - Single Family
SUBDIVISIONSunnyslope
SCHOOLRoseville
Property Description
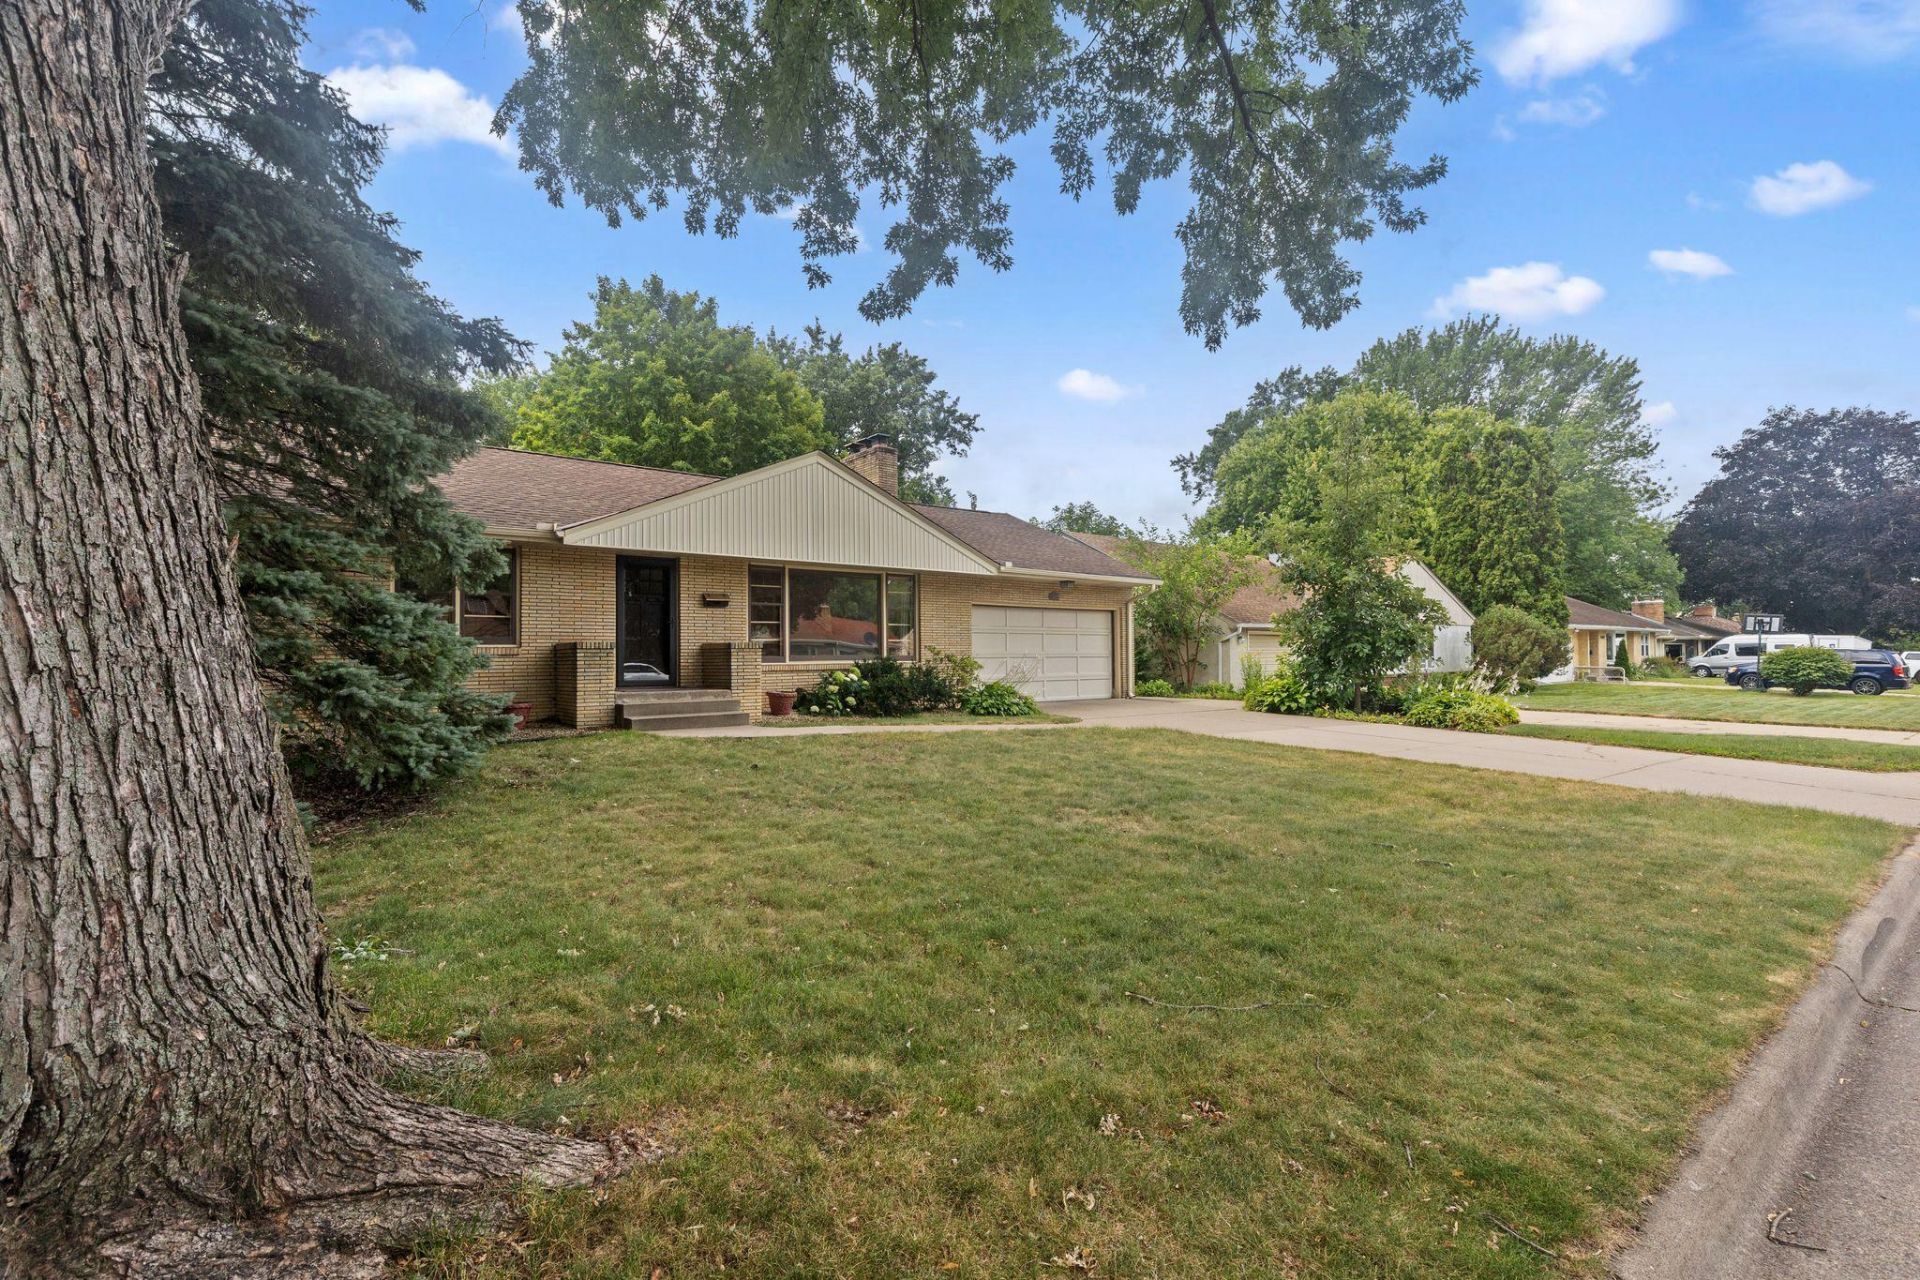
Stop in and check out this mid-century Roseville rambler.The home features three bedrooms and two bathrooms on the main level with a large open living room flowing to a spacious family room overlooking the rear yard and patio. Hardwood floors in the living room and bedroom areas. New paint throughout with new carpeting in the family and recreation rooms ('26). New countertops, fridge and dishwasher in kitchen ('23). In the bedroom hall you will also find a laundry closet. Simply add a washer/dryer and connect the existing plumbing to create a main floor laundry in addition to primary laundry in the basement.The home location provides easy access to both Minneapolis and Saint Paul, as well as numerous shopping, entertainment, education and dining opportunities. One year HSA buyer home warranty included.
Property Features
Property Type: Residential - Single Family
Basement: Block, Drain Tiled, Full, Partially Finished, Sump Basket
Basement: Yes
Cooling: Central Air
Fireplaces: 2
Fuel Type: Natural Gas
Garage: 2 car attached
Heating: Forced Air
Lot Size: 0.24 Acres
Roof Type: Age Over 8 Years
Stories: 1.0
Taxes: $6,016
Year Built: 1954
Feature Descriptions
Additional Living Info.: 3 BR on One Level, All Living Facilities on One Level, Main Floor Primary, Main Floor Laundry
Additional Structures: Storage Shed
Appliances: Dishwasher, Dryer, Electric Water Heater, Exhaust Fan, Range, Refrigerator, Washer
Bath: Main Floor 1/2 Bath, Main Floor Full Bath
Bathrooms Full: 1
Bathrooms Half: 1
Dining: Living/Dining Room
Down Payment Resource: Yes
Exterior: Block, Brick
Fireplace: Living Room, Other
Foundation Size: 1370
Lot: Public Transit (w/in 6 blks), Tree Coverage - Medium
Lot Dimensions: 77x134
Parcel#: 152923240006
Parking: Attached Garage, Concrete, Garage Door Opener
Sewer: City Sewer/Connected
Water: City Water/Connected
Room Sizes
Dining Room: 11x9
Family Room: 24x22
Bedroom: 13x12
Kitchen: 16x12
Laundry: 4x3
Laundry: 21x14
Living Room: 17x17
Patio: 20x20
Recreation Room: 45x12
Bedroom 2: 13x10
Storage: 19x13
Bedroom 3: 11x11
Local Schools
School District: Roseville
Listed By / Shown By
Listed By
Agency Name: Edina Realty, Inc.
Agency Phone: 651-224-4321
Shown By
Agency Title: Joel Hentges - Re/Max Advantage Plus
Agency Phone: 952-475-9541

Estimate Your Payment
Estimated Payment
$ 1,533.40 per month $912.48 Principal & Interest $501.33 Property Tax $119.58 Homeowner's Insurance
1390 Skillman Avenue W | MLS# 7116523
This single family home located at 1390 Skillman Avenue W, Roseville, MN 55113 is currently listed for sale with an asking price of $410,000. This property was built in 1954 and has 3 bedrooms and 1 full and 1 partial baths with 2260 sq. ft. Skillman Avenue W is located in the Sunnyslope subdivision within the Roseville school district. Search Sunnyslope real estate on www.homesbyjoel.com today.