

BEDS3
BATHS1 full 2 partial
SQUARE FEET1,718
MLS#7159239
STATUSActive
PROPERTY TYPEResidential - Single Family
SCHOOLStillwater
Property Description
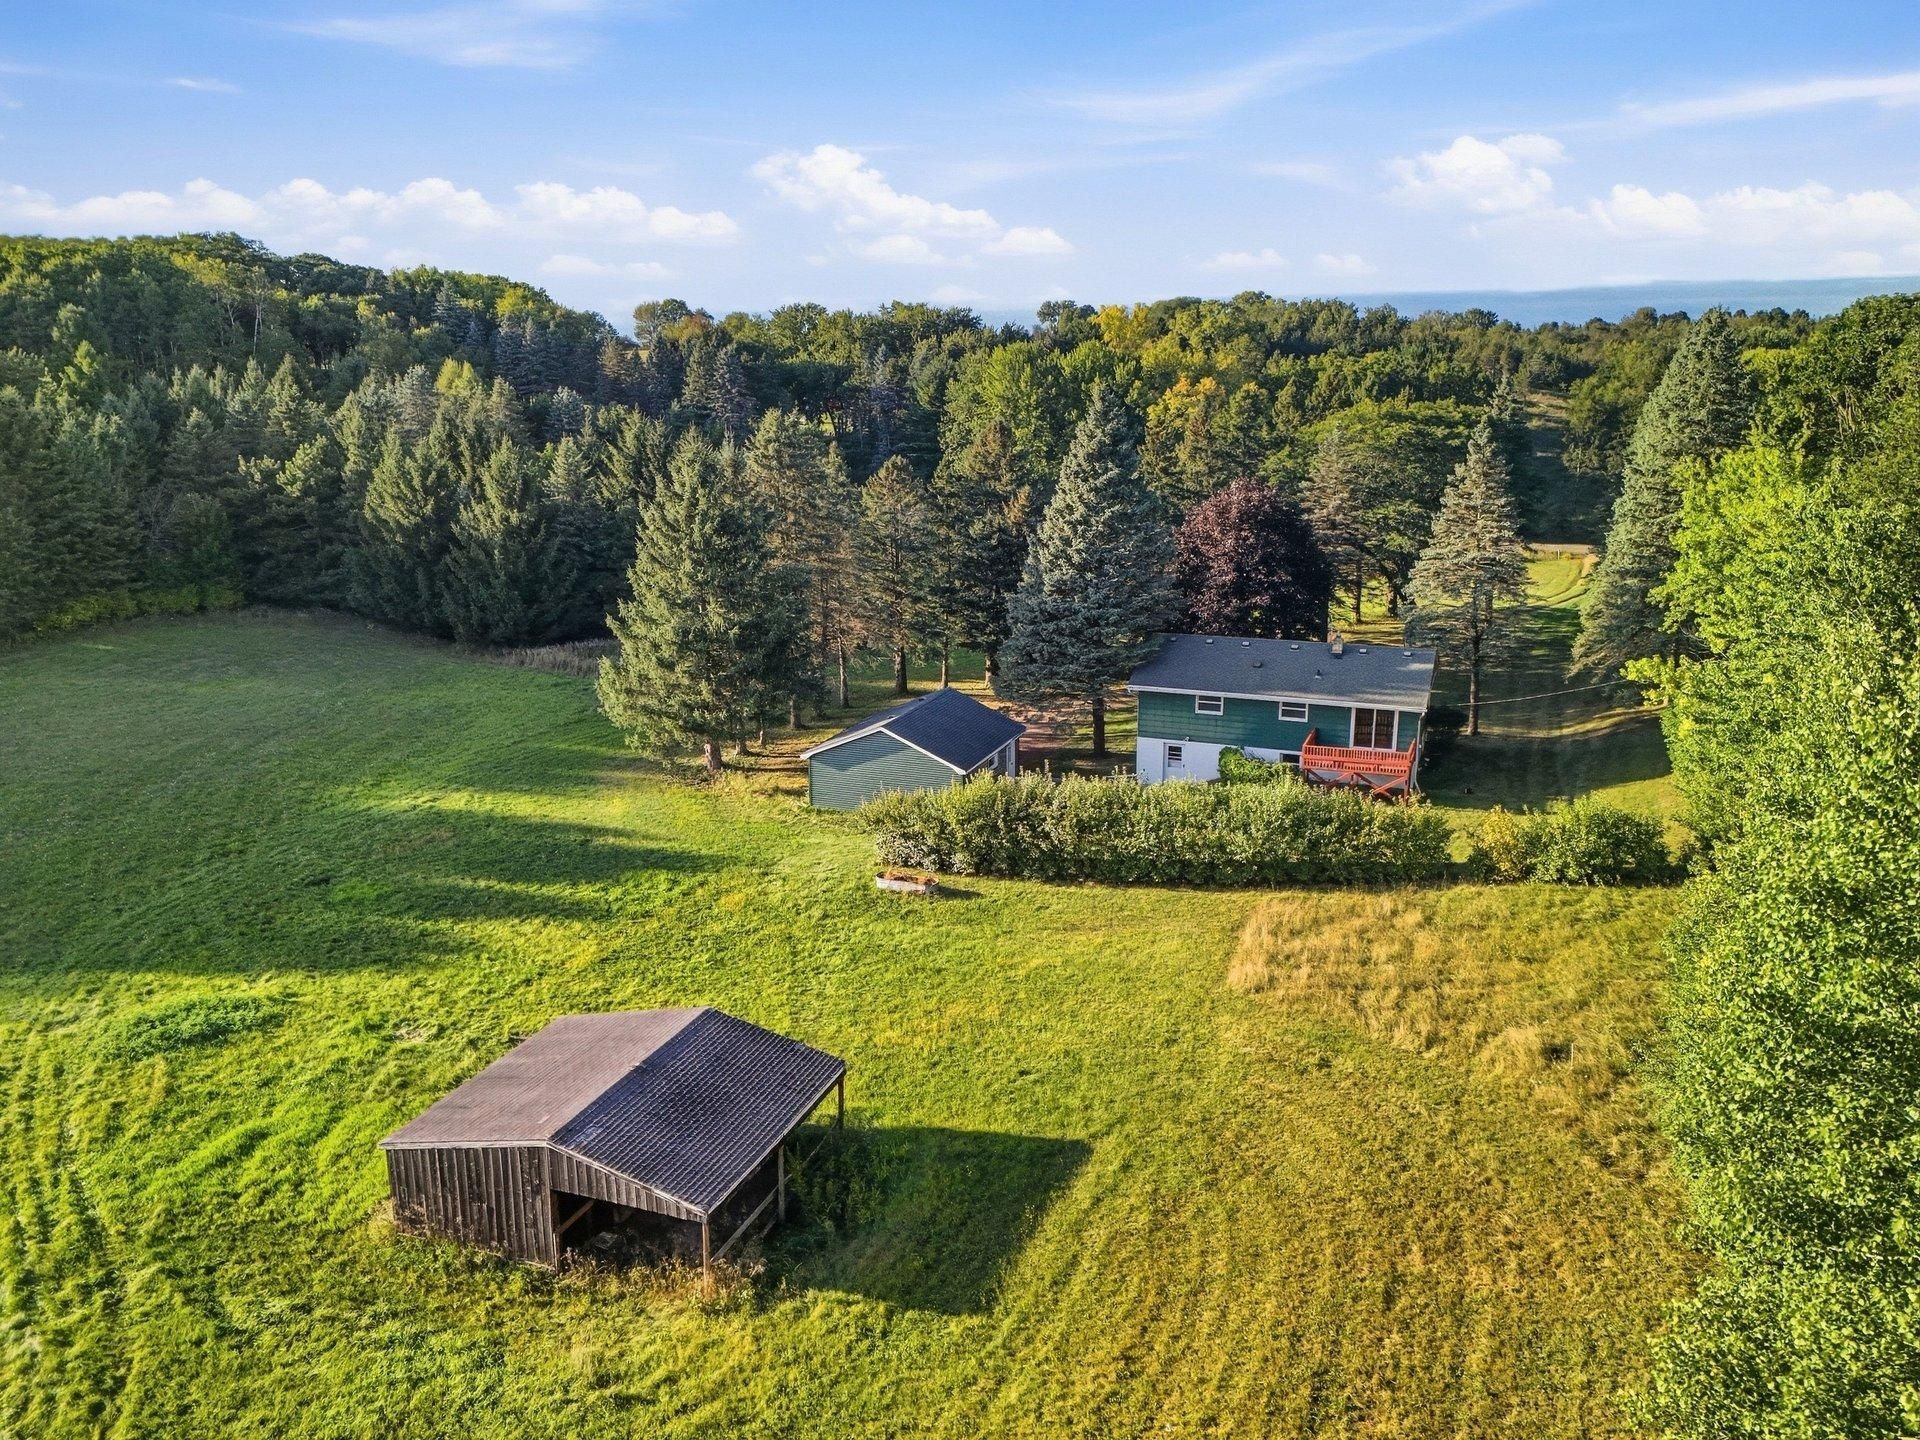
LOCATION, ACREAGE & OPPORTUNITY! Welcome to this beautifully maintained home tucked away on a quiet cul-de-sac in highly sought-after Afton. Set on nearly 5 picturesque acres and surrounded by mature trees, this property offers the privacy and peaceful setting of country living while remaining just minutes from the shopping, dining and conveniences of Woodbury and Hudson.Inside, you'll find a warm and inviting home highlighted by beautiful oak hardwood flooring and views overlooking the expansive property. Outside is where the possibilities really shine! The large, open and pasturable acreage offers incredible potential for horses, hobby farming, gardens, crops, a future outbuilding and more.Located within the Stillwater Area School District and in the heart of the scenic Lower St. Croix Valley, outdoor recreation is practically at your doorstep. Explore nearby Afton State Park, hit the slopes at Afton Alps, enjoy boating and recreation along the St. Croix River, or spend an afternoon in charming downtown Afton with its restaurants, shops, historic inn, city park and local favorites.Nearly 5 acres, a peaceful cul-de-sac setting, incredible versatility and an Afton address?all within easy reach of everyday amenities. A rare opportunity to enjoy space, privacy and the lifestyle you've been looking for!
Property Features
Property Type: Residential - Single Family
Basement: Yes
Basement: Block, Finished, Walkout
Cooling: Central Air
Fuel Type: Natural Gas
Garage: 2
Heating: Forced Air
Lot Size: 4.96 Acres
Roof Type: Asphalt
Taxes: $4,573
Year Built: 1968
Feature Descriptions
Additional Structures: Lean-To
Appliances: Dishwasher, Dryer, Microwave, Range, Refrigerator, Washer, Water Softener Owned
Bath: 1/2 Primary, 3/4 Basement, Upper Level Full Bath
Bathrooms Full: 1
Bathrooms Half: 2
Days on Site: 16
Down Payment Resource: Yes
Foundation Size: 960
Lot Dimensions: 4.956
Parcel#: 2902820140005
Parking: Detached Garage
Sewer: Private Sewer, Septic System Compliant - Yes
SQ FT Total: 1718
Water: Private, Well
Local Schools
School District: Stillwater
Listed By / Shown By
Listed By
Agency Name: RE/MAX Advantage Plus
Agency Phone: 651-272-4688
Shown By
Agency Title: Joel Hentges - Re/Max Advantage Plus
Agency Phone: 952-475-9541

Estimate Your Payment
Estimated Payment
$ 1,891.17 per month $1,335.12 Principal & Interest $381.08 Property Tax $174.97 Homeowner's Insurance
13925 44th Street S | MLS# 7159239
This single family home located at 13925 44th Street S, Afton, MN 55001 is currently listed for sale with an asking price of $599,900. This property was built in 1968 and has 3 bedrooms and 1 full and 2 partial baths with 1718 sq. ft. 44th Street S is located within the Stillwater school district. Search Afton real estate on www.homesbyjoel.com today.