

BEDS4
BATHS3 full
SQUARE FEET2,210
MLS#7164904
STATUSActive
PROPERTY TYPEResidential - Single Family
SCHOOLAnoka-Hennepin
Property Description
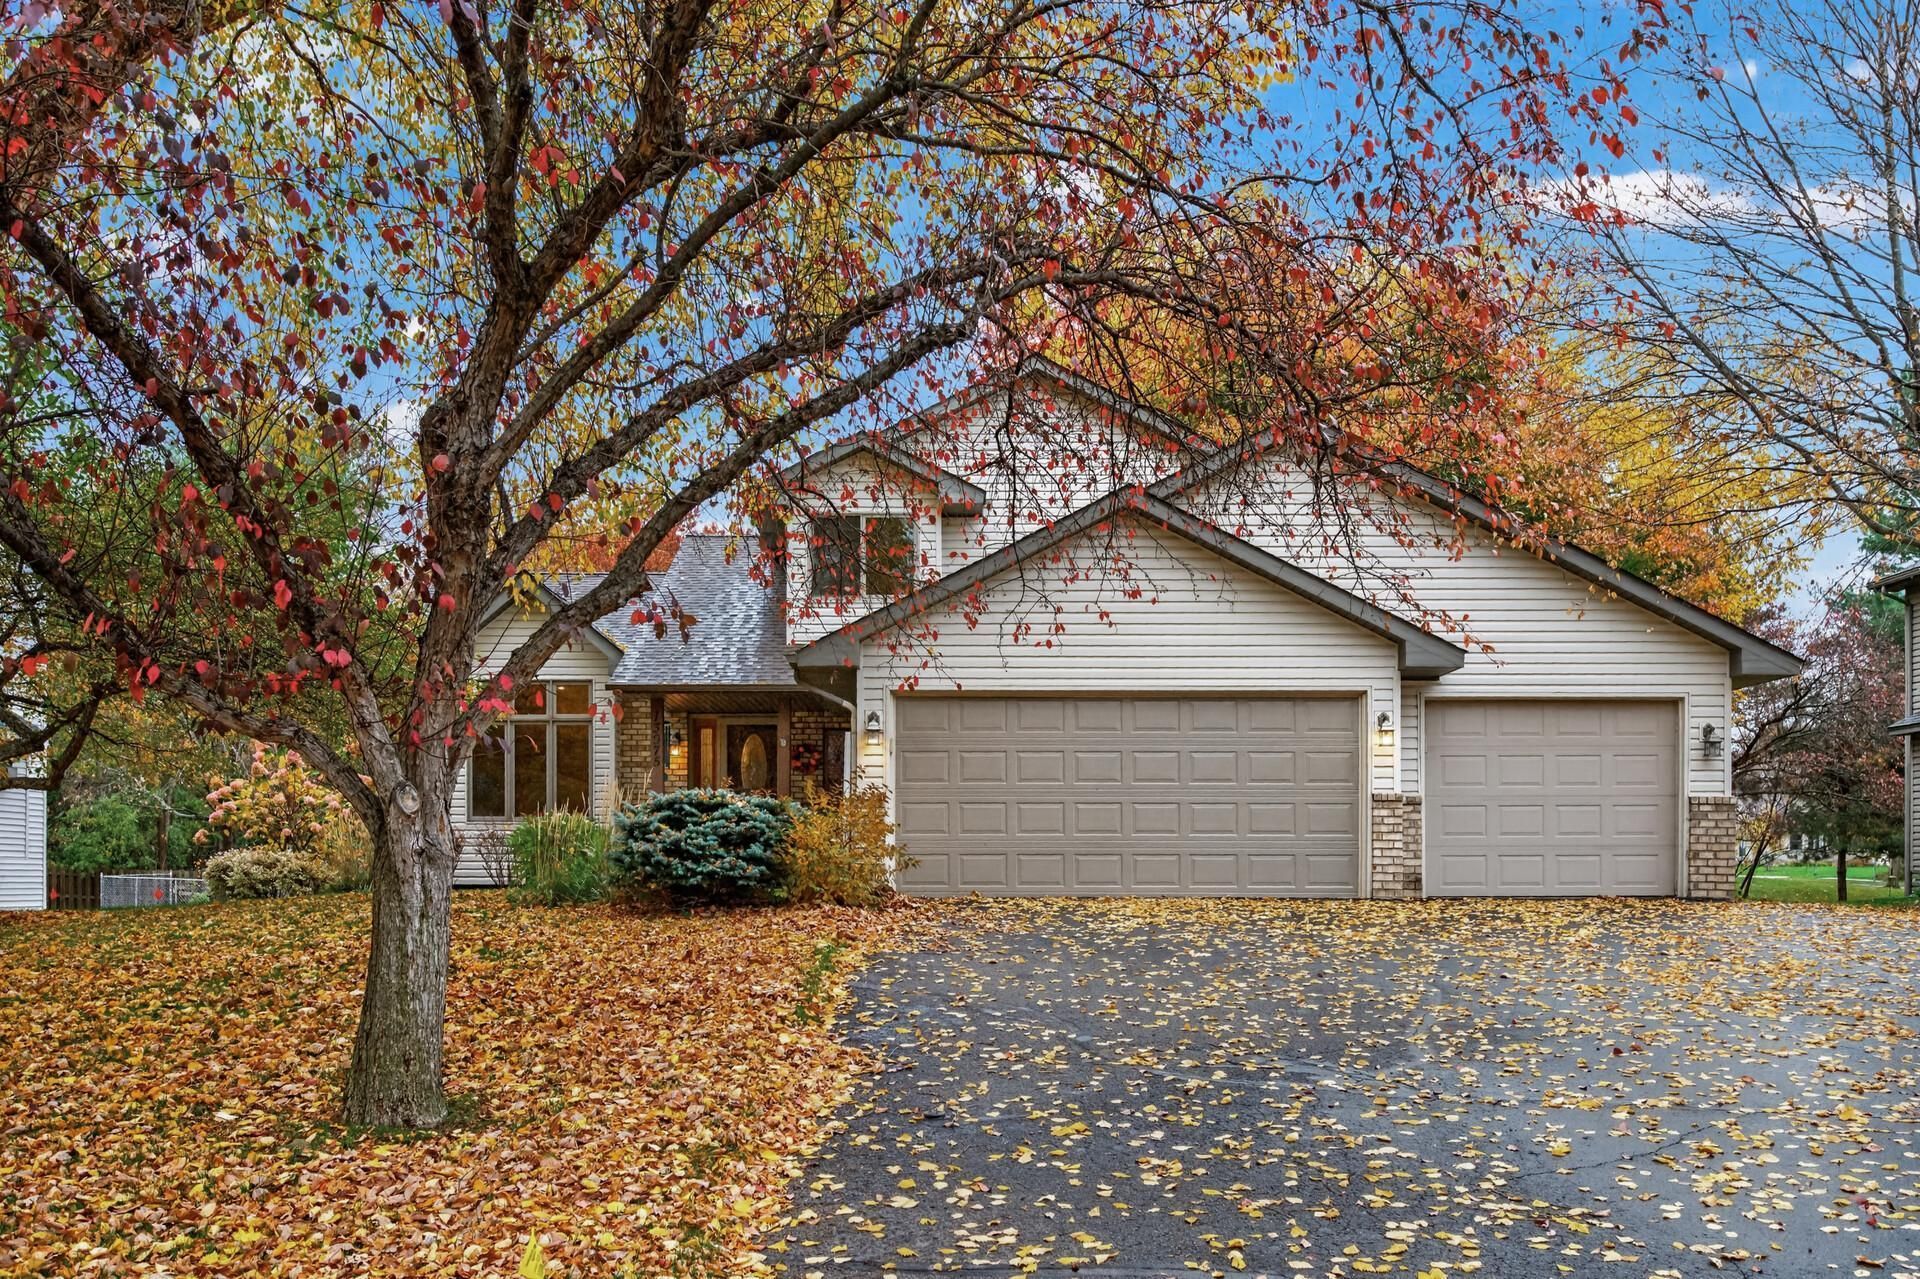
Welcome home to this inviting 4-bedroom, 3-bath property in a quiet neighborhood! The open-concept layout connects the living room, kitchen, dining area and family room, ideal for everyday living and entertaining. Enjoy a lovely lot with mature trees and well-planned landscaping featuring perennial gardens, an apple tree, raspberry bushes, a private pond and charming water feature. The deck and patio offer inviting spaces to relax and enjoy the peaceful backyard. Conveniently located within walking or biking distance to Bunker Hills Regional Park and its scenic trails!
Property Features
Property Type: Residential - Single Family
Basement: Yes
Basement: Block, Partial
Cooling: Central Air
Fireplaces: 1
Fuel Type: Natural Gas
Garage: 3 car attached
Heating: Forced Air
Lot Size: 0.28 Acres
Stories: 2.0
Taxes: $3,834
Year Built: 1994
Feature Descriptions
Accessibility: No Stairs External
Additional Living Info.: 3 BR on One Level, Main Floor Laundry, Primary Bdr Suite
Appliances: Dishwasher, Dryer, Exhaust Fan, Microwave, Range, Refrigerator, Washer
Bath: 3/4 Primary, Bathroom Ensuite, Main Floor 3/4 Bath, Upper Level 3/4 Bath, Upper Level Full Bath
Bathrooms 3/4: 2
Bathrooms Full: 1
Days on Site: 2
Dining: Kitchen/Dining Room
Down Payment Resource: Yes
Fireplace: Family Room
Foundation Size: 1185
Lot Dimensions: 80 X 150
Parcel#: 353224110034
Parking: Attached Garage, Asphalt
Sewer: City Sewer/Connected
SQ FT Total: 2210
Water: City Water/Connected
Room Sizes
Deck: 10x12
Dining Room: 10x12
Family Room: 13x21
Bedroom: 9x10
Bedroom 4: 10x10
Kitchen: 11x12
Laundry: 7x7
Living Room: 9x10
Recreation Room: 15x19
Bedroom 2: 13x14
Bedroom 3: 10x11
Utility Room: 6x17
Local Schools
School District: Anoka-Hennepin
Listed By / Shown By
Listed By
Agency Name: Wits Realty
Agency Phone: 612-444-5507
Shown By
Agency Title: Joel Hentges - Re/Max Advantage Plus
Agency Phone: 952-475-9541

Estimate Your Payment
Estimated Payment
$ 1,439.67 per month $990.38 Principal & Interest $319.50 Property Tax $129.79 Homeowner's Insurance
13975 Palm Street Nw | MLS# 7164904
This single family home located at 13975 Palm Street Nw, Andover, MN 55304 is currently listed for sale with an asking price of $445,000. This property was built in 1994 and has 4 bedrooms and 3 full baths with 2210 sq. ft. Palm Street Nw is located within the Anoka-Hennepin school district. Search Andover real estate on www.homesbyjoel.com today.