
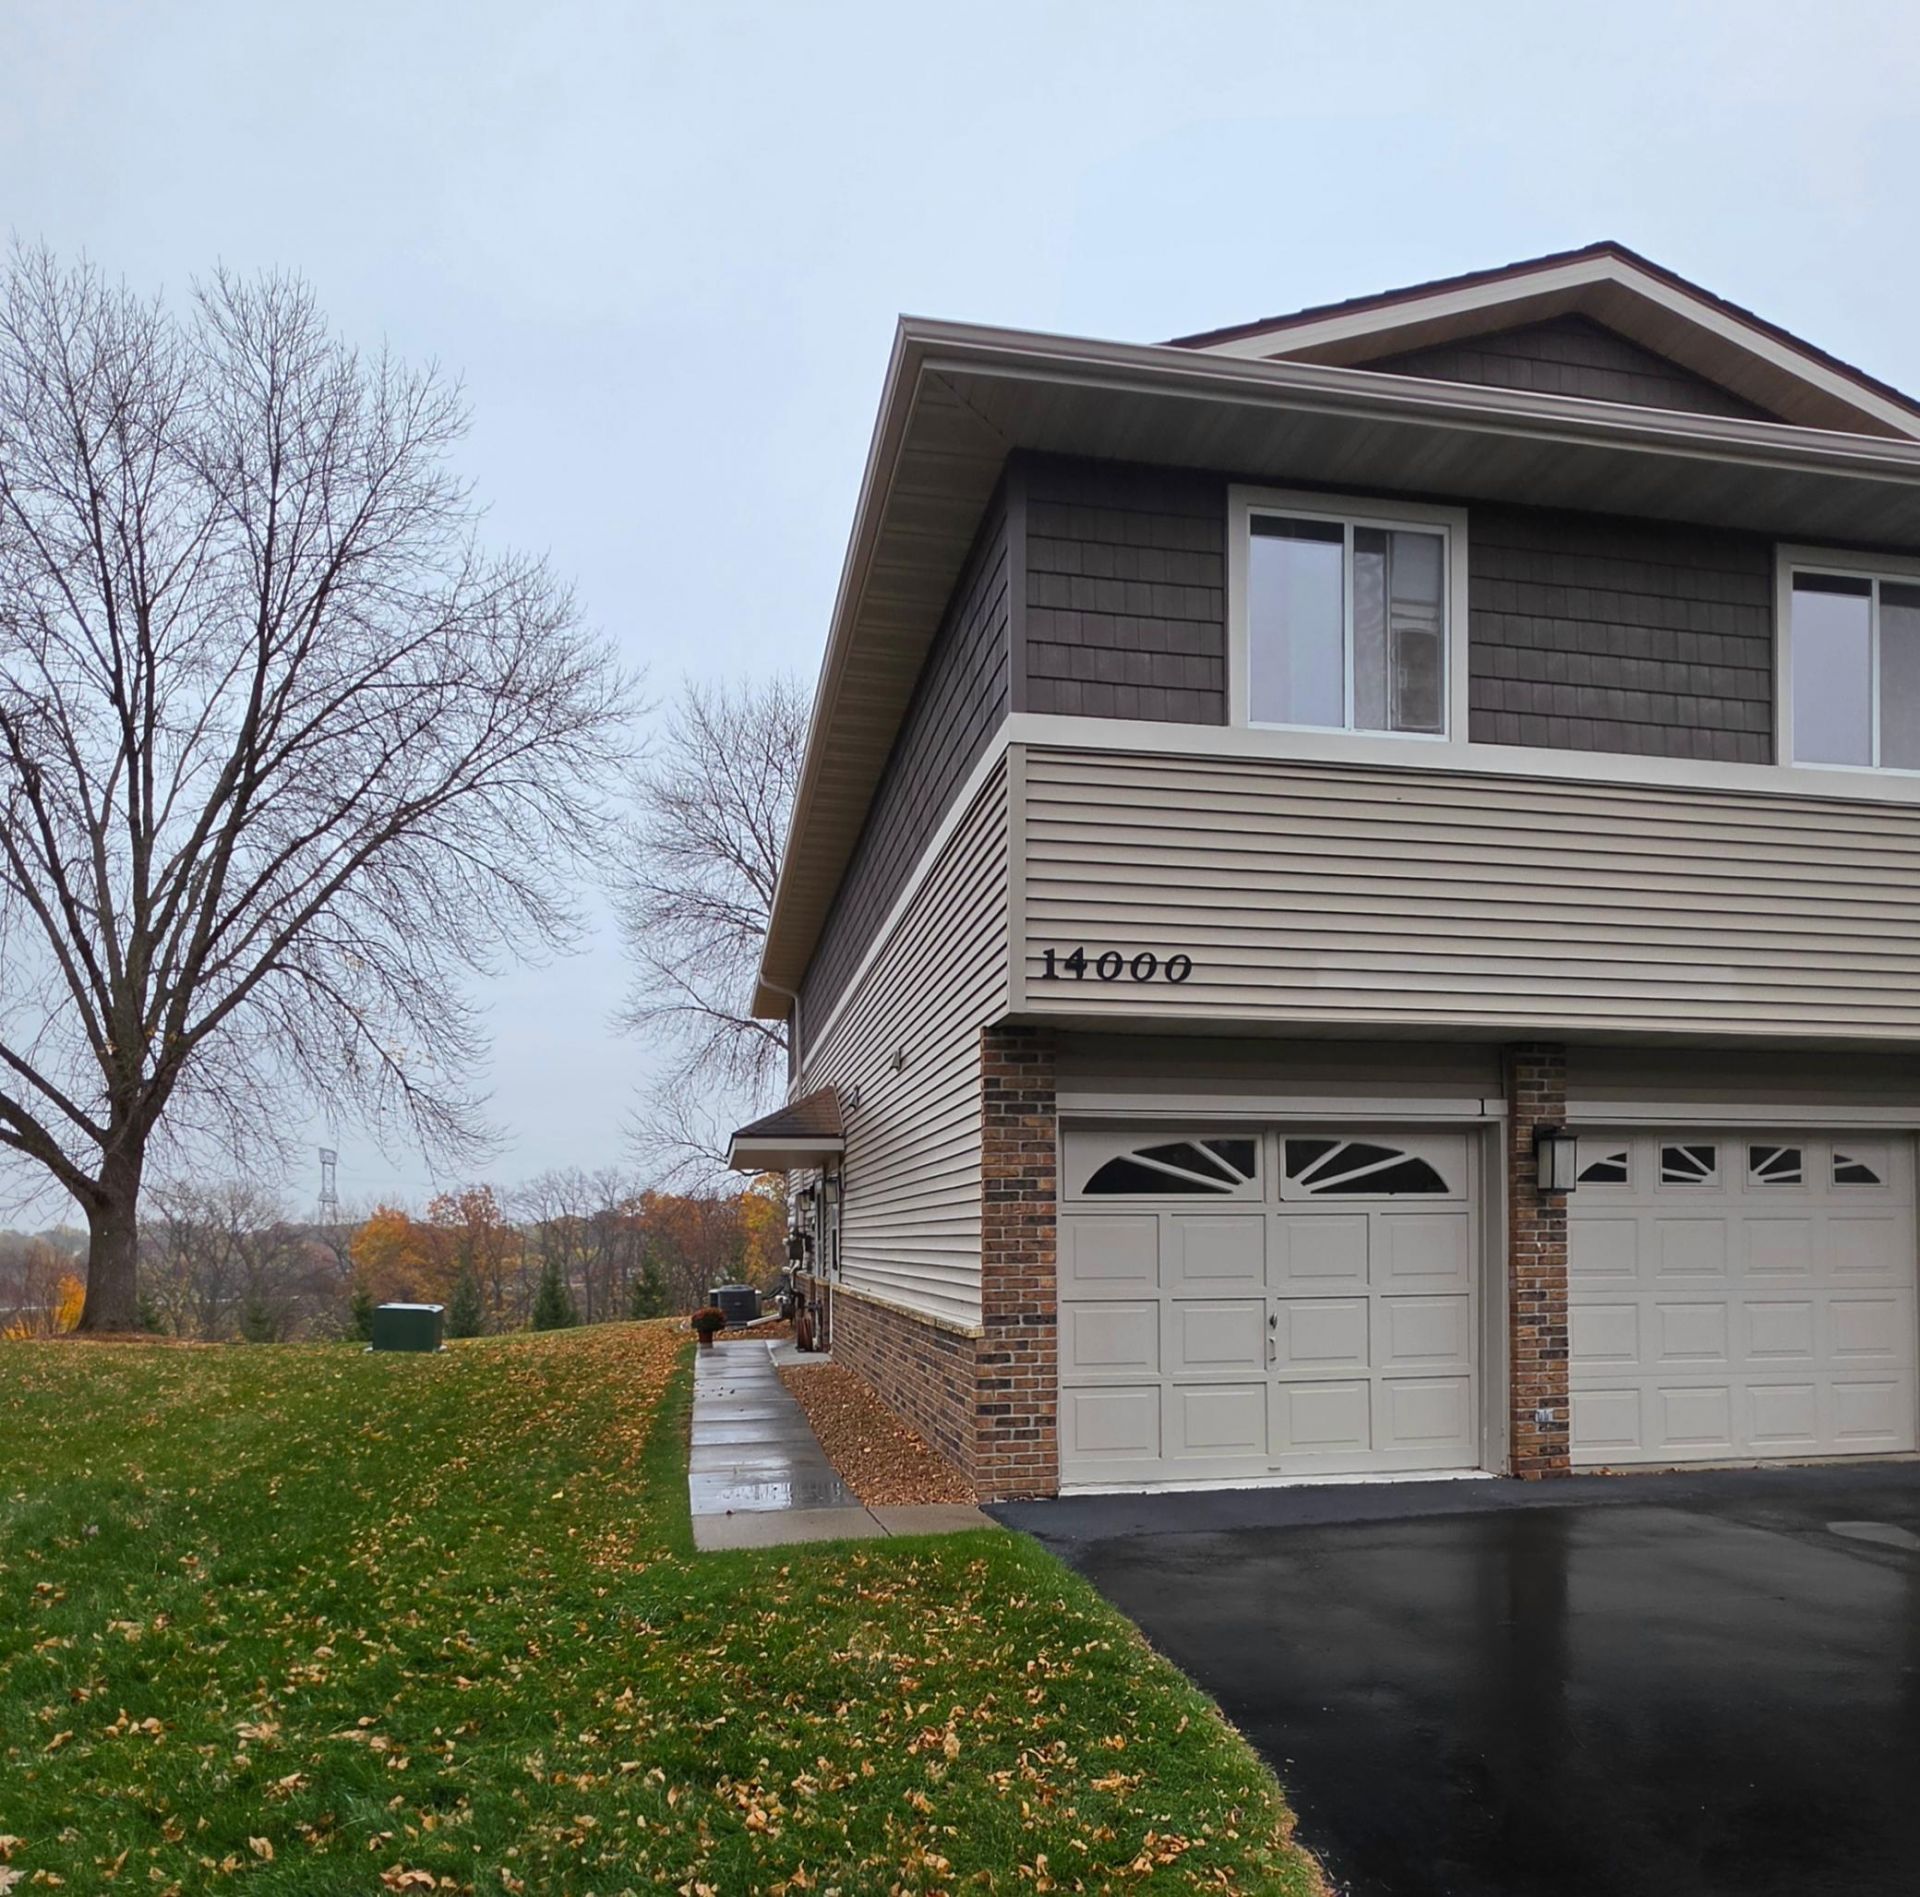

BEDS2
BATHS1 full
SQUARE FEET1,050
MLS#7165184
STATUSActive
PROPERTY TYPEResidential - Condominium
SUBDIVISIONCondo 0632 Estates Of Fernbrook
SCHOOLRobbinsdale
Property Description
Check it out: One level living + No stairs + End Unit + Attached garage + ¾ bath with walk in shower + Laundry closet + Kitchen Pantry/Center Island + Owner's suite with oversized walkin closet + Patio walkout overlooking Nature Canyon Park and Canyon Ground Trail. This lovely condo unit is located at the back side of Fernbrook Estates of Plymouth and is well situated and cared for! Easy access to 94 and commuting!
Property Features
Property Type: Residential - Condominium
Basement: None
Cooling: Central Air
Fuel Type: Natural Gas
Garage: 1 car attached
Heating: Forced Air
Lot Size: 1.50 Acres
Stories: 1.0
Taxes: $2,523
Year Built: 1992
Feature Descriptions
Accessibility: No Stairs External
Additional Living Info.: All Living Facilities on One Level, Main Floor Primary, Main Floor Bedroom, Main Floor Laundry
Appliances: Dishwasher, Dryer, Range, Refrigerator, Washer
Bath: Main Floor 3/4 Bath
Bathrooms 3/4: 1
Days on Site: 1
Dining: Informal Dining Room, Kitchen/Dining Room, Living/Dining Room
Down Payment Resource: Yes
Exterior: Block
Foundation Size: 1050
HOA Fee: $350/ Monthly
Lot: Zero Lot Line
Lot Dimensions: 210x227x32x98
Parcel#: 1011822330086
Parking: Attached Garage, Asphalt, Shared Driveway, Finished Garage, Garage Door Opener, Guest Parking, Parking Lot, Paved Lot
Sewer: City Sewer/Connected
SQ FT Total: 1050
Water: City Water/Connected
Room Sizes
Dining Room: 12x10
Bedroom: 18x11
Kitchen: 10x9
Living Room: 15x13
Bedroom 2: 11x10
Local Schools
School District: Robbinsdale
Listed By / Shown By
Listed By
Agency Name: Edina Realty, Inc.
Agency Phone: 763-295-3456
Shown By
Agency Title: Joel Hentges - Re/Max Advantage Plus
Agency Phone: 952-475-9541

Estimate Your Payment
Estimated Payment
$ 751.46 per month $478.50 Principal & Interest $210.25 Property Tax $62.71 Homeowner's Insurance
14000 44th Place N, Unit 2 | MLS# 7165184
This condo located at 14000 44th Place N, Unit 2, Plymouth, MN 55446 is currently listed for sale with an asking price of $215,000. This property was built in 1992 and has 2 bedrooms and 1 full baths with 1050 sq. ft. 44th Place N, Unit 2 is located in the Condo 0632 Estates Of Fernbrook subdivision within the Robbinsdale school district. Search Condo 0632 Estates Of Fernbrook real estate on www.homesbyjoel.com today.