
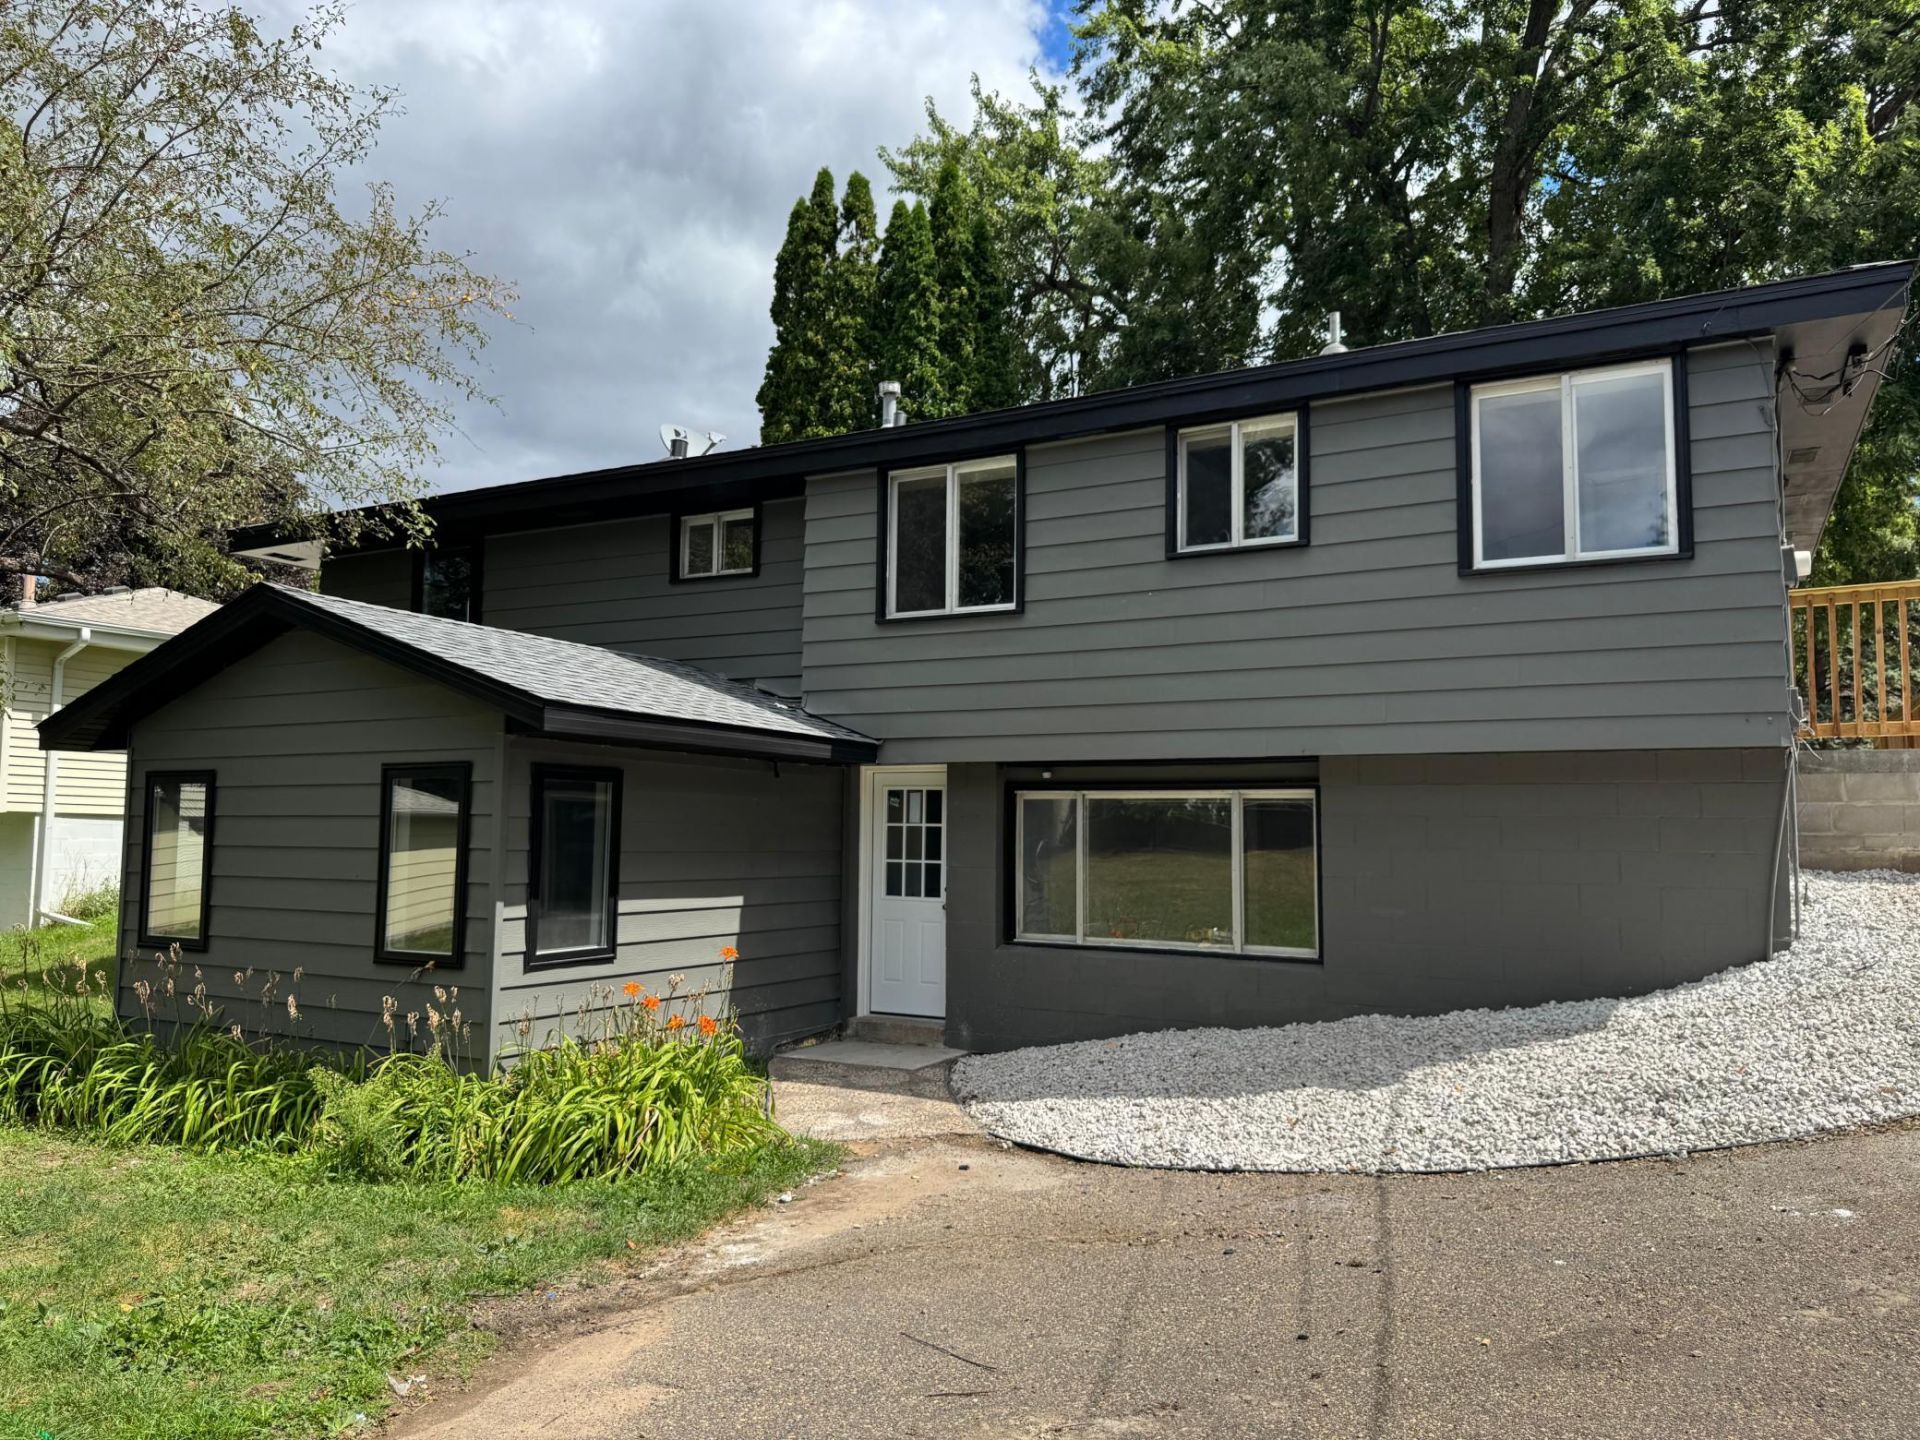

BEDS6
BATHS4 full
SQUARE FEET2,321
MLS#7127999
STATUSActive
PROPERTY TYPEResidential - Single Family
SUBDIVISIONGolden Oaks 2nd Add
SCHOOLHopkins
Property Description
Welcome to this beautifully remodeled 6-bedroom, 4-bathroom rambler offering comfortable living, modernupdates, and plenty of space to enjoy. This single-family home features a spacious layout, a 2-cargarage, a wonderful backyard, and numerous updates throughout. Ideally located near major freeways,shopping, dining, and everyday conveniences, this home offers both comfort and convenience in a desirablearea. Whether you're looking for your next primary residence or a home with room to grow, this propertyis a must-see. Come experience all it has to offer!
Property Features
Property Type: Residential - Single Family
Basement: Yes
Basement: Daylight/Lookout Windows, Egress Window(s), Finished, Full, Walkout
Cooling: Central Air
Fuel Type: Electric, Natural Gas
Garage: 2
Heating: Forced Air
Lot Size: 0.28 Acres
Roof Type: Age 8 Years or Less, Asphalt
Stories: 1.0
Taxes: $4,646
Year Built: 1965
Feature Descriptions
Additional Living Info.: 3 BR on One Level, Main Floor Bedroom
Appliances: Dishwasher, Dryer, Range, Refrigerator, Washer
Bath: Two Basement Baths, 3/4 Basement, 3/4 Primary, Main Floor Full Bath
Bathrooms 3/4: 3
Bathrooms Full: 1
Days on Site: 76
Dining: Informal Dining Room
Down Payment Resource: Yes
Foundation Size: 1222
Lot: Tree Coverage - Medium
Lot Dimensions: 80x153.77
Parcel#: 3011821440015
Parking: Detached Garage, Garage Door Opener
Sewer: City Sewer/Connected
SQ FT Total: 2321
Water: City Water/Connected
Room Sizes
Den: 11x11
Dining Room: 11x8
Bedroom 5: 20x9
Bedroom 5: 11x11
Bedroom: 13x11
Bedroom 4: 15x12
Kitchen: 13x11
Living Room: 18x14
Bedroom 2: 12x10
Bedroom 3: 12x9
Local Schools
School District: Hopkins
Listed By / Shown By
Listed By
Agency Name: RE/MAX Advantage Plus
Agency Phone: 763-755-1100
Shown By
Agency Title: Joel Hentges - Re/Max Advantage Plus
Agency Phone: 952-475-9541

Estimate Your Payment
Estimated Payment
$ 1,456.74 per month $945.64 Principal & Interest $387.17 Property Tax $123.93 Homeowner's Insurance
1401 Winnetka Avenue N | MLS# 7127999
This single family home located at 1401 Winnetka Avenue N, Golden Valley, MN 55427 is currently listed for sale with an asking price of $424,900. This property was built in 1965 and has 6 bedrooms and 4 full baths with 2321 sq. ft. Winnetka Avenue N is located in the Golden Oaks 2nd Add subdivision within the Hopkins school district. Search Golden Oaks 2nd Add real estate on www.homesbyjoel.com today.