

BEDS3
BATHS2 full
SQUARE FEET912
MLS#7149000
STATUSActive
PROPERTY TYPEResidential - Single Family
SUBDIVISIONFox Glen
SCHOOLRobbinsdale
Property Description
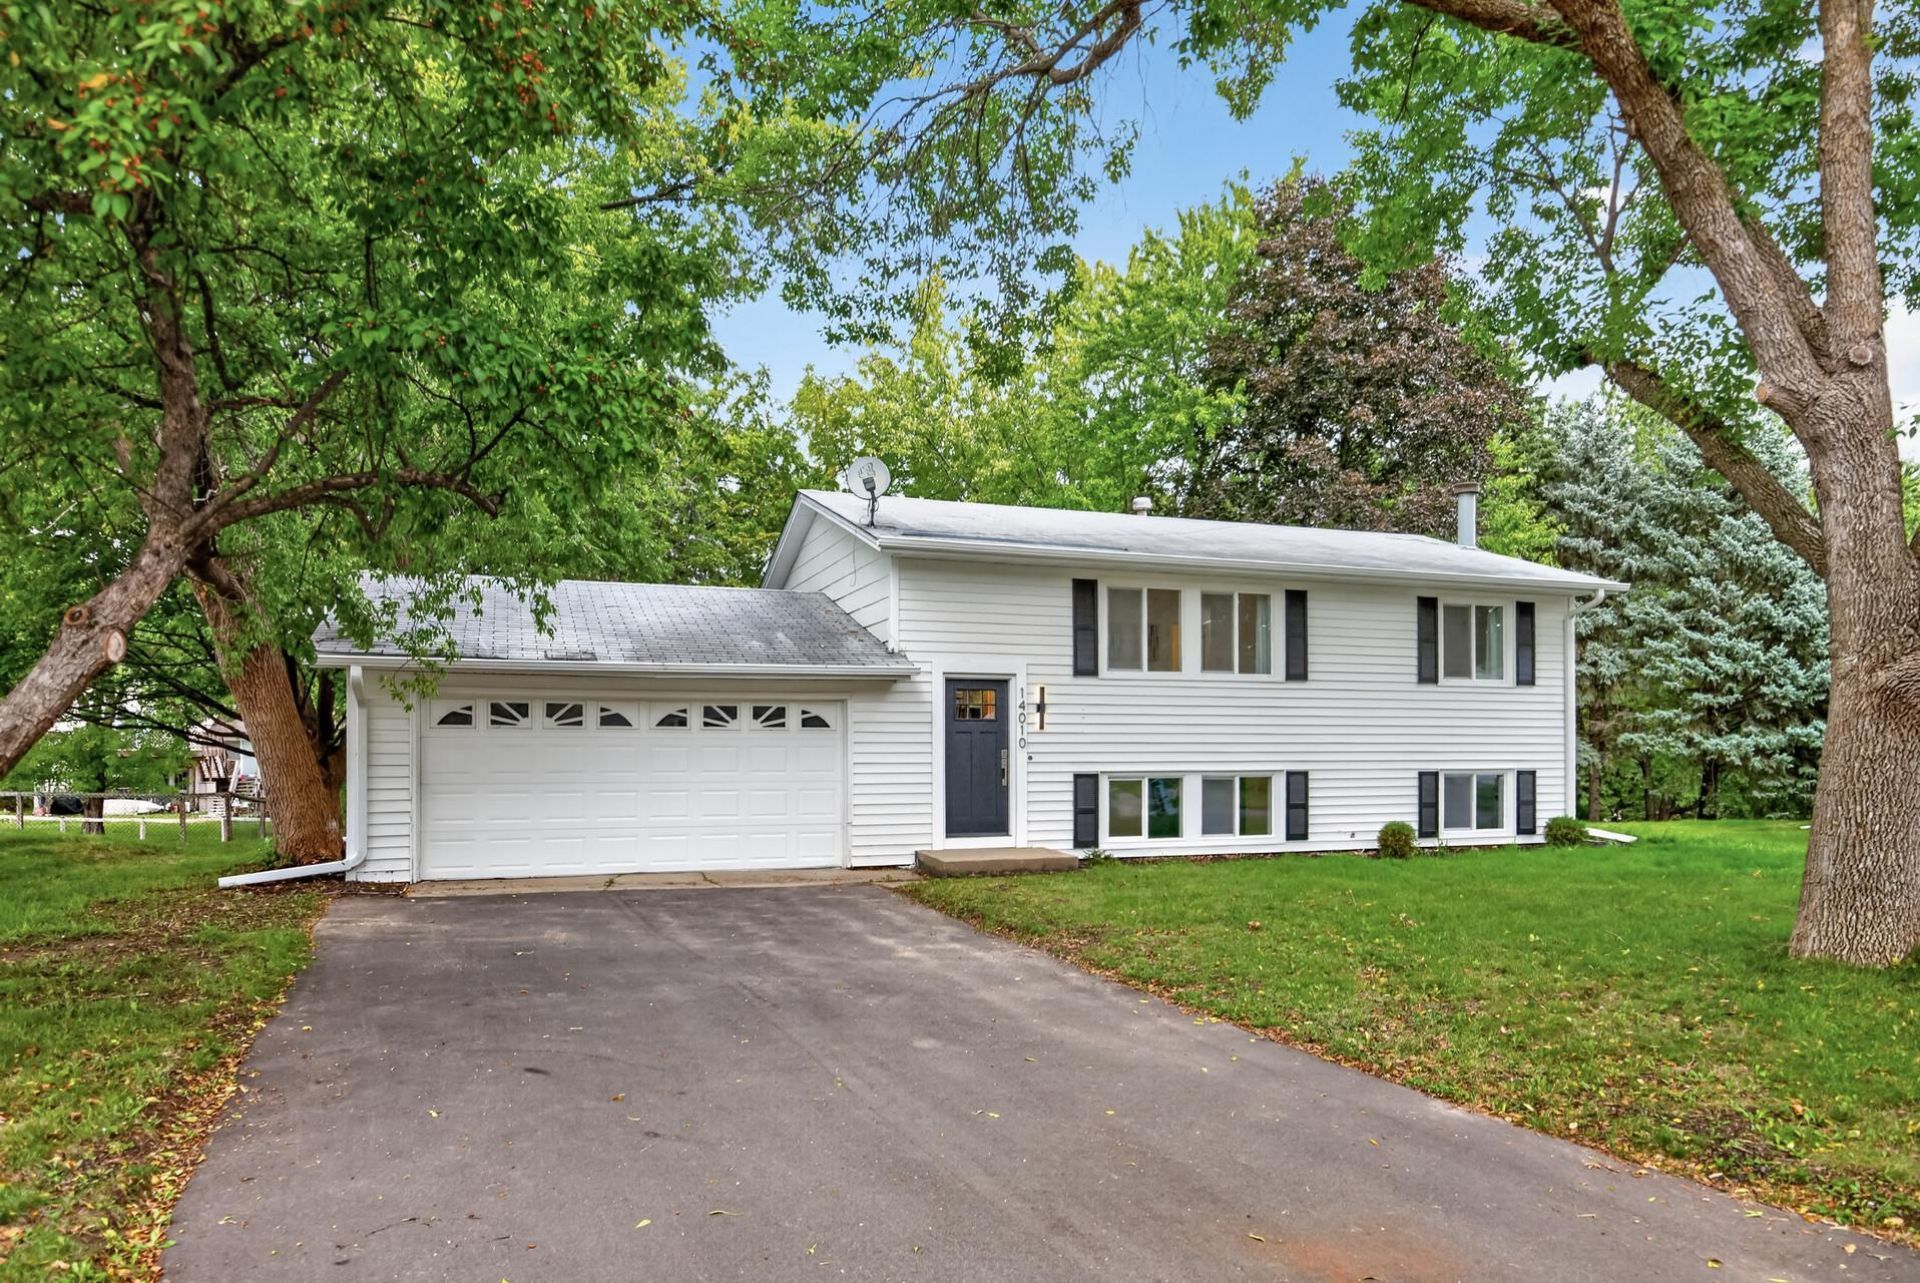
Tucked away on a cul-de-sac, this beautifully updated split-level home offers a bright, open layout with real hardwood floors and abundant natural light. The updated kitchen features quartz countertops, fresh cabinetry, stainless steel appliances, a stylish backsplash, and a center island. Enjoy updated bathrooms, spacious bedrooms with closet organization, and a finished lower level with a cozy fireplace. Step outside to the deck overlooking a shaded backyard with mature trees, perfect for relaxing or entertaining. A brand-new driveway adds to the home's curb appeal. Conveniently located in Plymouth with easy freeway access, shopping, dining, and parks nearby. Move-in ready with thoughtful updates throughout!
Property Features
Property Type: Residential - Single Family
Basement: Yes
Basement: Daylight/Lookout Windows, Finished, Full
Cooling: Central Air
Fireplaces: 1
Fuel Type: Natural Gas
Garage: 2 car attached
Heating: Forced Air
Lot Size: 0.26 Acres
Roof Type: Asphalt
Taxes: $3,576
Year Built: 1980
Feature Descriptions
Appliances: Dishwasher, Disposal, Dryer, Microwave, Range, Refrigerator, Washer
Bath: Main Floor Full Bath
Bathrooms Full: 2
Days on Site: 36
Dining: Informal Dining Room
Down Payment Resource: Yes
Exterior: Concrete
Fireplace: Gas
Foundation Size: 912
Lot: Tree Coverage - Medium
Lot Dimensions: 71x142x119x136
Parcel#: 1511822330047
Parking: Attached Garage
Sewer: City Sewer/Connected
SQ FT Total: 912
Water: City Water/Connected
Room Sizes
Dining Room: 7x9
Family Room: 31x12
Bedroom: 12x11
Kitchen: 9x9
Laundry: 17x10
Living Room: 26x12
Bedroom 2: 11x9
Bedroom 3: 12x10
Local Schools
School District: Robbinsdale
Listed By / Shown By
Listed By
Agency Name: Real Broker, LLC
Agency Phone: 855-450-0442
Shown By
Agency Title: Joel Hentges - Re/Max Advantage Plus
Agency Phone: 952-475-9541

Estimate Your Payment
Estimated Payment
$ 1,367.82 per month $945.87 Principal & Interest $298.00 Property Tax $123.96 Homeowner's Insurance
14010 38th Avenue N | MLS# 7149000
This single family home located at 14010 38th Avenue N, Plymouth, MN 55447 is currently listed for sale with an asking price of $425,000. This property was built in 1980 and has 3 bedrooms and 2 full baths with 912 sq. ft. 38th Avenue N is located in the Fox Glen subdivision within the Robbinsdale school district. Search Fox Glen real estate on www.homesbyjoel.com today.