

BEDS4
BATHS3 full 1 partial
SQUARE FEET2,909
MLS#7165337
STATUSActive
PROPERTY TYPEResidential - Single Family
SUBDIVISIONThe Reserve
SCHOOLOsseo
Property Description
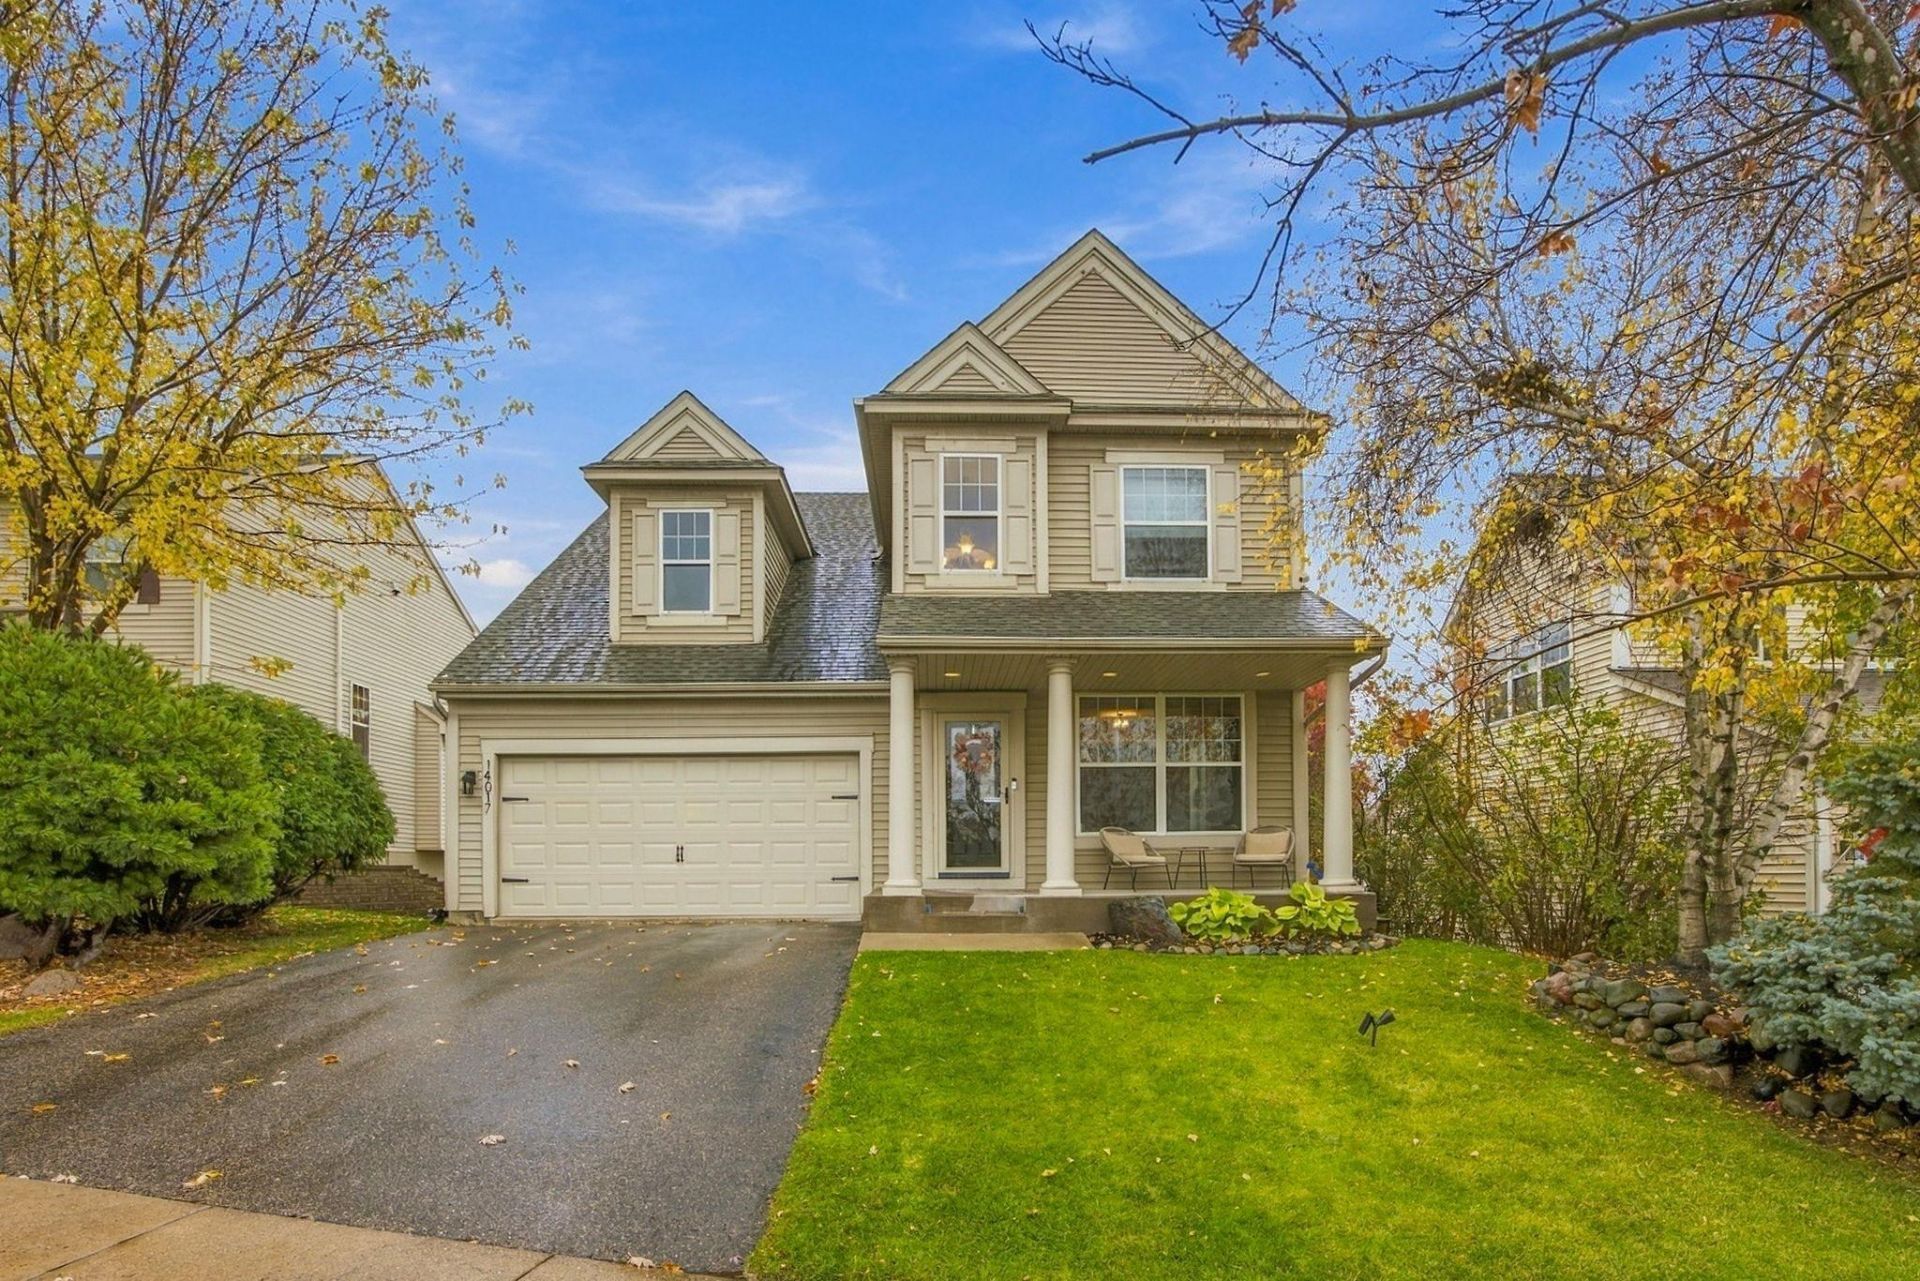
Welcome to this beautifully maintained Plymouth home featuring 4 bedrooms and 4 bathrooms. The kitchen showcases a center island, elegant Cosentino Silestone suede-finish quartz countertops, and a timeless Carrara marble backsplash. Maple hardwood floors and custom blinds add warmth and style throughout. The spacious primary suite offers tray-vaulted ceilings, abundant morning sunshine, dual walk-in closets with California Closet systems, and an en-suite bath featuring a double vanity and quartz countertops. The finished lower level includes a family room, wet bar, additional bedroom with a generous walk-in closet, and a full bath. Enjoy a peaceful backyard retreat or relax on the front porch overlooking HOA-maintained Reserve Park, complete with a large playground, basketball courts, a gazebo with seating, and nearby walking trails. Enjoy a beautiful setting with outdoor recreation right across the street!
Property Features
Property Type: Residential - Single Family
Basement: Yes
Basement: Daylight/Lookout Windows, Egress Window(s), Finished, Full, Storage Space
Cooling: Central Air
Fireplaces: 1
Fuel Type: Natural Gas
Garage: 2 car attached
Heating: Forced Air, Fireplace(s)
Lot Size: 0.17 Acres
Roof Type: Asphalt, Pitched
Stories: 2.0
Taxes: $6,733
Year Built: 2002
Feature Descriptions
Additional Living Info.: 3 BR on One Level, Primary Bdr Suite
Appliances: Chandelier, Cooktop, Dishwasher, Disposal, Dryer, Gas Water Heater, Microwave, Range, Refrigerator, Stainless Steel Appliances, Washer, Water Softener Owned
Bath: 3/4 Basement, Double Sink, Bathroom Ensuite, Full Primary, His and Her Closets , Private Primary, Main Floor 1/2 Bath, Separate Tub & Shower, Upper Level Full Bath, Jetted Tub, Walk-In Shower Stall
Bathrooms 3/4: 1
Bathrooms Full: 2
Bathrooms Half: 1
Days on Site: 3
Dining: Eat In Kitchen, Kitchen/Dining Room, Separate/Formal Dining Room
Down Payment Resource: Yes
Fireplace: Gas, Living Room
Foundation Size: 996
HOA Fee: $52/ Quarterly
Lot: Public Transit (w/in 6 blks), Tree Coverage - Medium
Lot Dimensions: NW59x127x58x135
Parcel#: 1011822220054
Parking: Attached Garage, Asphalt, Storage
Sewer: City Sewer/Connected
SQ FT Total: 2909
Water: City Water/Connected
Room Sizes
Bathroom: 7'6x8'5
Deck: 16x16
Dining Room: 8'1x12'4
Family Room: 20'3x12'11
Bedroom: 16'2x12'11
Bedroom 4: 15'8x12'7
Kitchen: 8'4x10'4
Laundry: 7'6x10'10
Living Room: 16x20'5
Recreation Room: 19'3x33'9
Bedroom 2: 9'11x12'11
Bedroom 3: 10'4x13'3
Local Schools
School District: Osseo
Listed By / Shown By
Listed By
Agency Name: Real Broker, LLC
Agency Phone: 855-450-0442
Shown By
Agency Title: Joel Hentges - Re/Max Advantage Plus
Agency Phone: 952-475-9541

Estimate Your Payment
Estimated Payment
$ 1,920.39 per month $1,201.81 Principal & Interest $561.08 Property Tax $157.50 Homeowner's Insurance
14017 53rd Avenue N | MLS# 7165337
This single family home located at 14017 53rd Avenue N, Plymouth, MN 55446 is currently listed for sale with an asking price of $540,000. This property was built in 2002 and has 4 bedrooms and 3 full and 1 partial baths with 2909 sq. ft. 53rd Avenue N is located in the The Reserve subdivision within the Osseo school district. Search The Reserve real estate on www.homesbyjoel.com today.