

BEDS2
BATHS2 full
SQUARE FEET1,292
MLS#7116590
STATUSActive
PROPERTY TYPEResidential -
SUBDIVISIONCic 82 Mallard Ponds
SCHOOLAnoka-Hennepin
Property Description
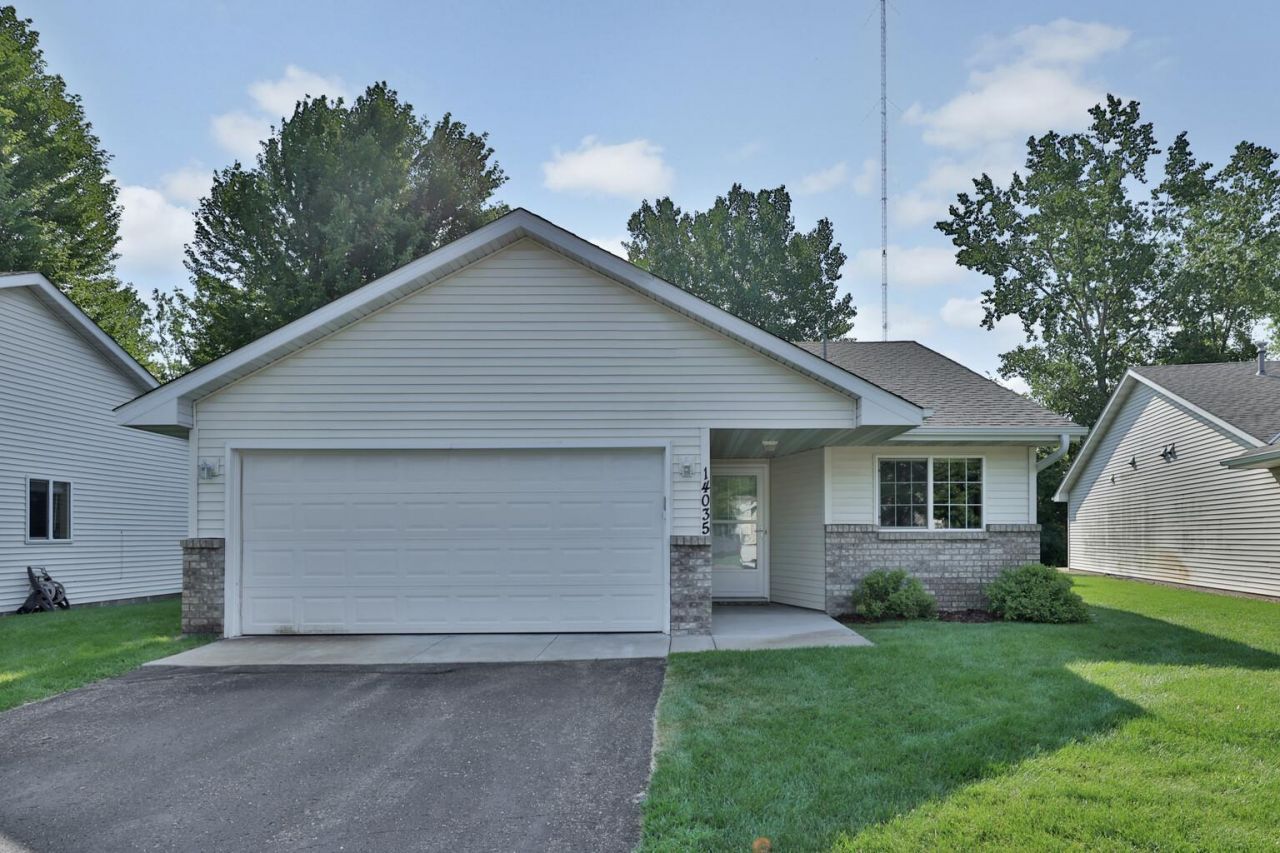
Enjoy easy one-level living in this beautifully maintained detached townhome in a highly desirable neighborhood! This move-in-ready home features 2 bedrooms, 2 bathrooms, vaulted ceilings, and an open floor plan filled with natural light. The spacious primary suite offers a private full bath and dual closets. Relax year-round in the sunroom with an electric fireplace while enjoying peaceful pond views. Recent updates include a newer roof, stove, refrigerator, and washing machine. Complete with an attached 2-car garage, this well-cared-for home offers comfort, convenience, and low-maintenance living in a fantastic location.
Property Features
Property Type: Residential -
Basement: None
Cooling: Central Air
Fireplaces: 1
Fuel Type: Natural Gas
Garage: 2 car attached
Heating: Forced Air
Lot Size: 0.14 Acres
Roof Type: Age 8 Years or Less
Stories: 1.0
Taxes: $2,762
Year Built: 2001
Feature Descriptions
Accessibility: No Stairs External, No Stairs Internal
Additional Living Info.: All Living Facilities on One Level, Main Floor Primary, Main Floor Bedroom, Main Floor Laundry, Primary Bdr Suite
Appliances: Chandelier, Dishwasher, Disposal, Dryer, Gas Water Heater, Microwave, Range, Refrigerator, Washer, Water Softener Owned
Bath: Private Primary, Main Floor 1/2 Bath, Main Floor Full Bath, Shower Only, Walk-In Shower Stall
Bathrooms 3/4: 1
Bathrooms Full: 1
Community Features: In-Ground Sprinkler System, Other
Dining: Informal Dining Room
Exterior: Block, Frame
Fireplace: Electric
Foundation Size: 1292
HOA Fee: $288/ Monthly
Lot Dimensions: 46x85x46x82
Parcel#: 363225210140
Parking: Attached Garage, Asphalt, Guest Parking, Insulated Garage
Sewer: City Sewer/Connected
Water: City Water/Connected
Water Features: Pond
Room Sizes
Dining Room: 10x10
Bedroom: 14x12
Kitchen: 11x11
Laundry: 10x6
Living Room: 15x13
Bedroom 2: 11x10
Sun Room: 13x13
Local Schools
School District: Anoka-Hennepin
Listed By / Shown By
Listed By
Agency Name: Fish MLS Realty
Agency Phone: 763-717-7200
Shown By
Agency Title: Joel Hentges - Re/Max Advantage Plus
Agency Phone: 952-475-9541

Estimate Your Payment
Estimated Payment
$ 952.36 per month $638.52 Principal & Interest $230.17 Property Tax $83.68 Homeowner's Insurance
14035 Argon Street Nw | MLS# 7116590
This home located at 14035 Argon Street Nw, Anoka, MN 55303 is currently listed for sale with an asking price of $286,900. This property was built in 2001 and has 2 bedrooms and 2 full baths with 1292 sq. ft. Argon Street Nw is located in the Cic 82 Mallard Ponds subdivision within the Anoka-Hennepin school district. Search Cic 82 Mallard Ponds real estate on www.homesbyjoel.com today.