

BEDS3
BATHS2 full
SQUARE FEET1,452
MLS#7098796
STATUSActive
PROPERTY TYPEResidential - Single Family
SUBDIVISIONCarriage Hills 1st Add
SCHOOLCambridge-Isanti
Property Description
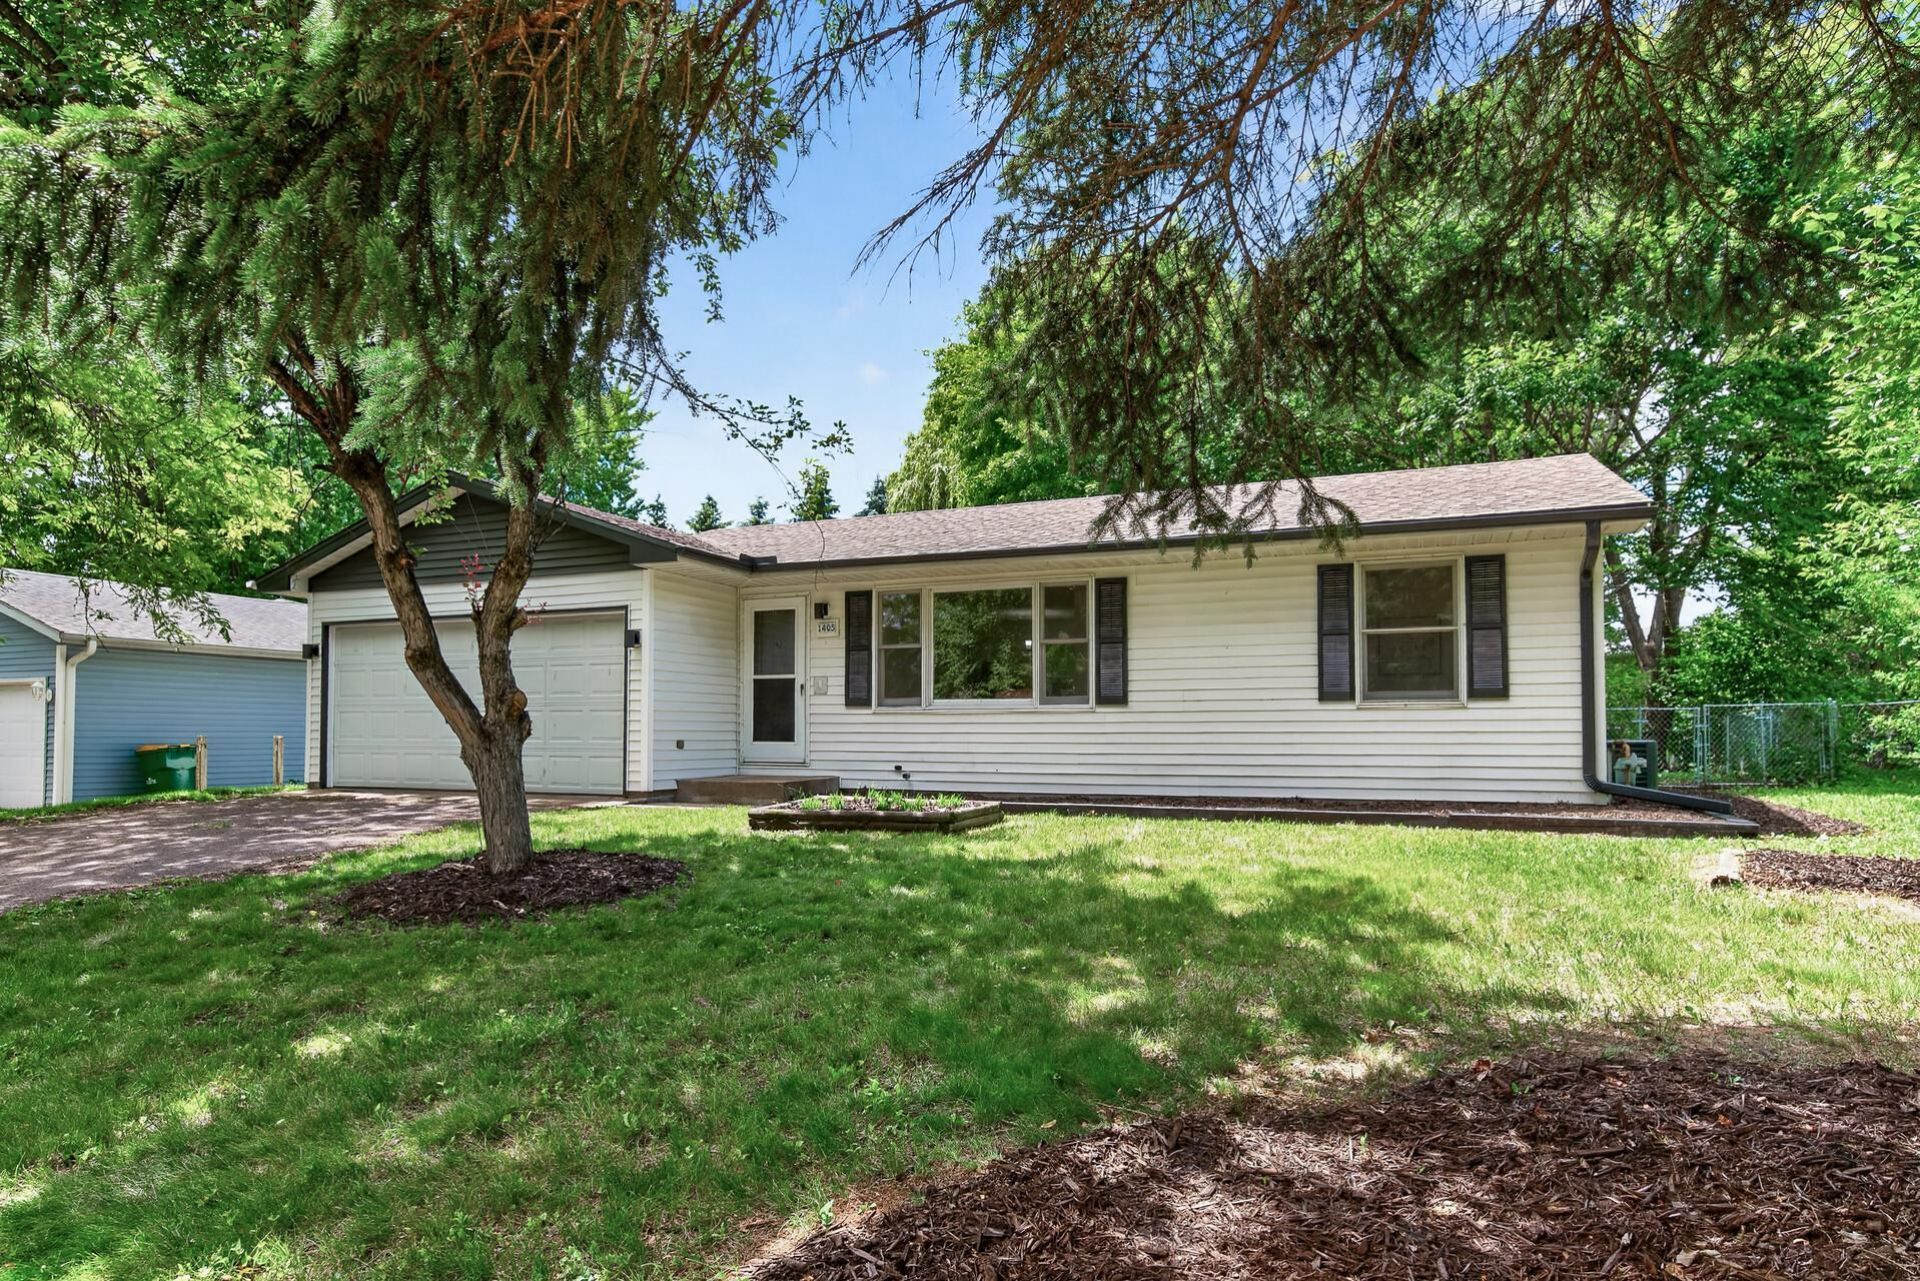
Welcome to this beautifully renovated rambler featuring, 3 bedrooms and 2 bathrooms. Recently updated from top to bottom, this move-in ready property offers a fresh, modern feel throughout. enjoy a stunning kitchen with new stainless-steel appliances, painted cabinets, and contemporary finishes. Additional improvements include new paint, new carpeting, new flooring and stylish new light fixtures throughout the home. The functional layout provides comfortable living spaces, spacious bedrooms, and updated bathrooms, making this the perfect place to call home. Conveniently located and thoughtfully updated, this home is ready for its next owner to move in and enjoy. Garage has EV Charger connections.
Property Features
Property Type: Residential - Single Family
Basement: Block, Full
Basement: Yes
Cooling: Central Air
Fuel Type: Natural Gas
Garage: 2 car attached
Heating: Forced Air
Lot Size: 0.19 Acres
Roof Type: Age Over 8 Years, Asphalt
Stories: 1.0
Taxes: $2,990
Year Built: 1991
Feature Descriptions
Additional Living Info.: Rehabbed, Renovated
Additional Structures: Storage Shed
Appliances: Dishwasher, Dryer, ENERGY STAR Qualified Appliances, Gas Water Heater, Microwave, Range, Refrigerator, Washer
Bath: 3/4 Basement, Main Floor Full Bath
Bathrooms 3/4: 1
Bathrooms Full: 1
Days on Site: 34
Dining: Eat In Kitchen, Informal Dining Room
Down Payment Resource: Yes
Fencing: Chain Link
Foundation Size: 852
Lot: Tree Coverage - Medium
Lot Dimensions: 130 x 77
Parcel#: 151070170
Parking: Attached Garage, Asphalt, Garage Door Opener, Insulated Garage
Sewer: City Sewer/Connected
Water: City Water/Connected
Room Sizes
Dining Room: 8 x 7
Family Room: 25 x 10
Bedroom: 11 x 10
Kitchen: 12 x 11
Laundry: 13 x 10
Living Room: 13 x 11
Bedroom 2: 11 x 9
Bedroom 3: 11 x 10
Local Schools
School District: Cambridge-Isanti
Listed By / Shown By
Listed By
Agency Name: Keller Williams Classic Realty
Agency Phone: 763-746-4900
Shown By
Agency Title: Joel Hentges - Re/Max Advantage Plus
Agency Phone: 952-475-9541

Estimate Your Payment
Estimated Payment
$ 998.04 per month $662.11 Principal & Interest $249.17 Property Tax $86.77 Homeowner's Insurance
1405 Carriage Hills Drive S | MLS# 7098796
This single family home located at 1405 Carriage Hills Drive S, Cambridge, MN 55008 is currently listed for sale with an asking price of $297,500. This property was built in 1991 and has 3 bedrooms and 2 full baths with 1452 sq. ft. Carriage Hills Drive S is located in the Carriage Hills 1st Add subdivision within the Cambridge-Isanti school district. Search Carriage Hills 1st Add real estate on www.homesbyjoel.com today.