

BEDS3
BATHS2 full
SQUARE FEET1,645
MLS#7113853
STATUSPending
PROPERTY TYPEResidential - Single Family
SUBDIVISIONSummit Oakes 2
SCHOOLSauk Rapids-Rice
Property Description
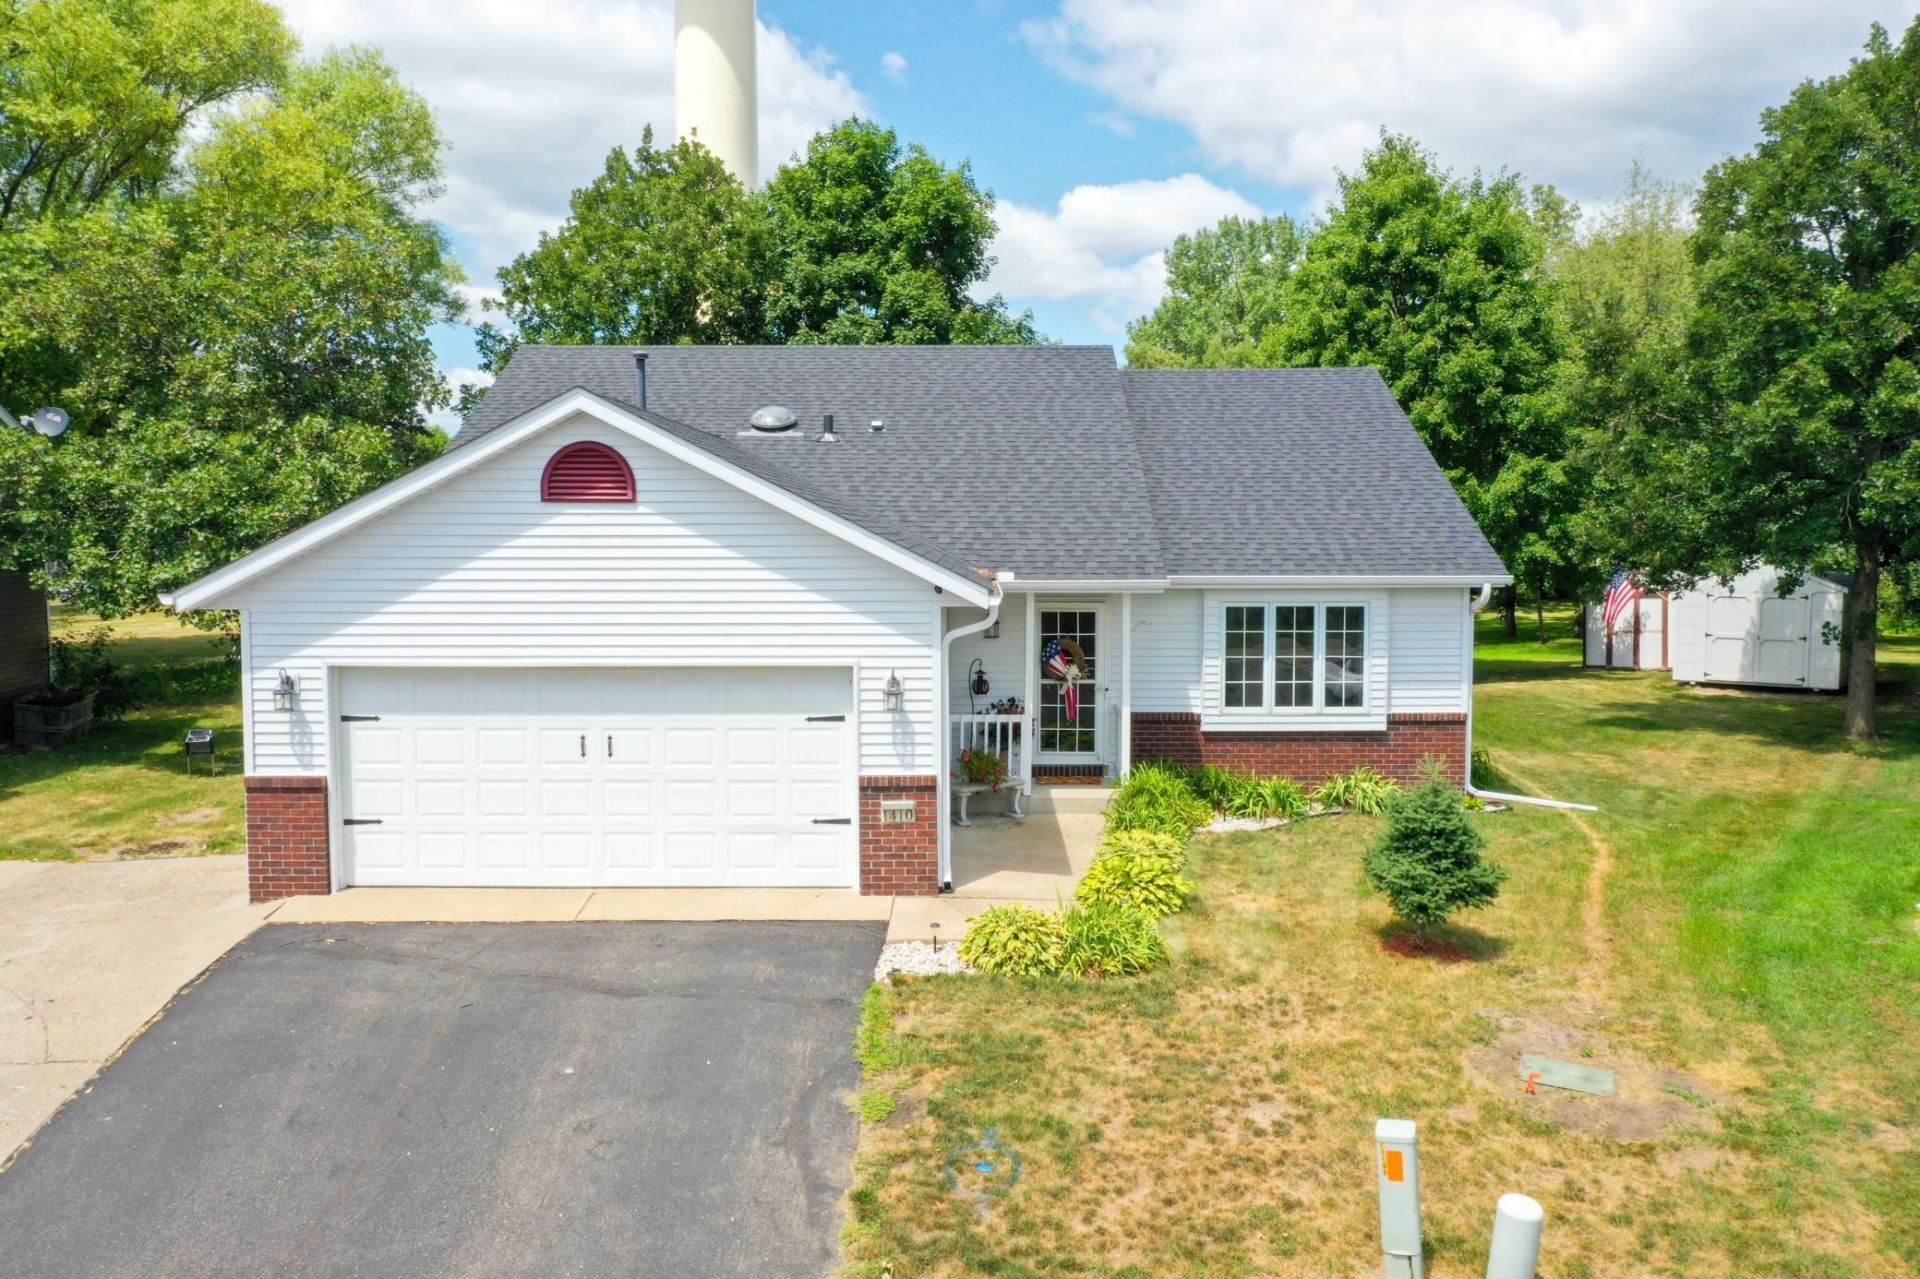
Move-in ready and meticulously updated! This 3-bedroom, 2-bathroom home offers a heated 2-car garage and a long list of major updates already done for you. New furnace and A/C (2025), new roof and steel siding (2023), and new gutters (2023) which means the big-ticket items are covered. Inside, enjoy a fully updated kitchen with all-new appliances (2024) plus a new garbage disposal (2024), new carpet throughout and updated bathroom flooring (2023). A backyard shed (2022) adds extra storage space. This one checks all the boxes ? schedule your showing today!
Property Features
Property Type: Residential - Single Family
Basement: Yes
Basement: Finished, Sump Basket, Sump Pump
Cooling: Central Air
Fuel Type: Natural Gas
Garage: 2 car attached
Heating: Forced Air
Lot Size: 0.19 Acres
Roof Type: Age 8 Years or Less, Asphalt
Stories: 3.0
Taxes: $2,808
Year Built: 1996
Feature Descriptions
Additional Structures: Storage Shed
Appliances: Dishwasher, Disposal, Dryer, Freezer, Gas Water Heater, Microwave, Range, Refrigerator, Stainless Steel Appliances, Washer, Water Softener Owned
Bath: 3/4 Basement, Upper Level Full Bath
Bathrooms 3/4: 1
Bathrooms Full: 1
Days on Site: 7
Dining: Informal Dining Room
Down Payment Resource: Yes
Exterior: Block
Foundation Size: 861
Lot: Irregular Lot
Lot Dimensions: 0x0
Parcel#: 190331500
Parking: Attached Garage, Asphalt, Heated Garage
Sewer: City Sewer/Connected
Water: City Water/Connected
Room Sizes
Deck: 10x12
Dining Room: 9x11
Family Room: 27x12
Bedroom: 15.5x11
Kitchen: 9x11
Living Room: 21x15
Bedroom 2: 9.5x10
Local Schools
School District: Sauk Rapids-Rice
Listed By / Shown By
Listed By
Agency Name: AXEN Realty
Agency Phone: 651-734-5602
Shown By
Agency Title: Joel Hentges - Re/Max Advantage Plus
Agency Phone: 952-475-9541

Estimate Your Payment
Estimated Payment
$ 926.24 per month $612.03 Principal & Interest $234.00 Property Tax $80.21 Homeowner's Insurance
1410 Summit Avenue N | MLS# 7113853
This single family home located at 1410 Summit Avenue N, Sauk Rapids, MN 56379 is currently listed for sale with an asking price of $275,000. This property was built in 1996 and has 3 bedrooms and 2 full baths with 1645 sq. ft. Summit Avenue N is located in the Summit Oakes 2 subdivision within the Sauk Rapids-Rice school district. Search Summit Oakes 2 real estate on www.homesbyjoel.com today.