

BEDS2
BATHS2 full
SQUARE FEET1,275
MLS#7116974
STATUSActive
PROPERTY TYPEResidential -
SUBDIVISIONFairview Twnhms
SCHOOLLittle Falls
Property Description
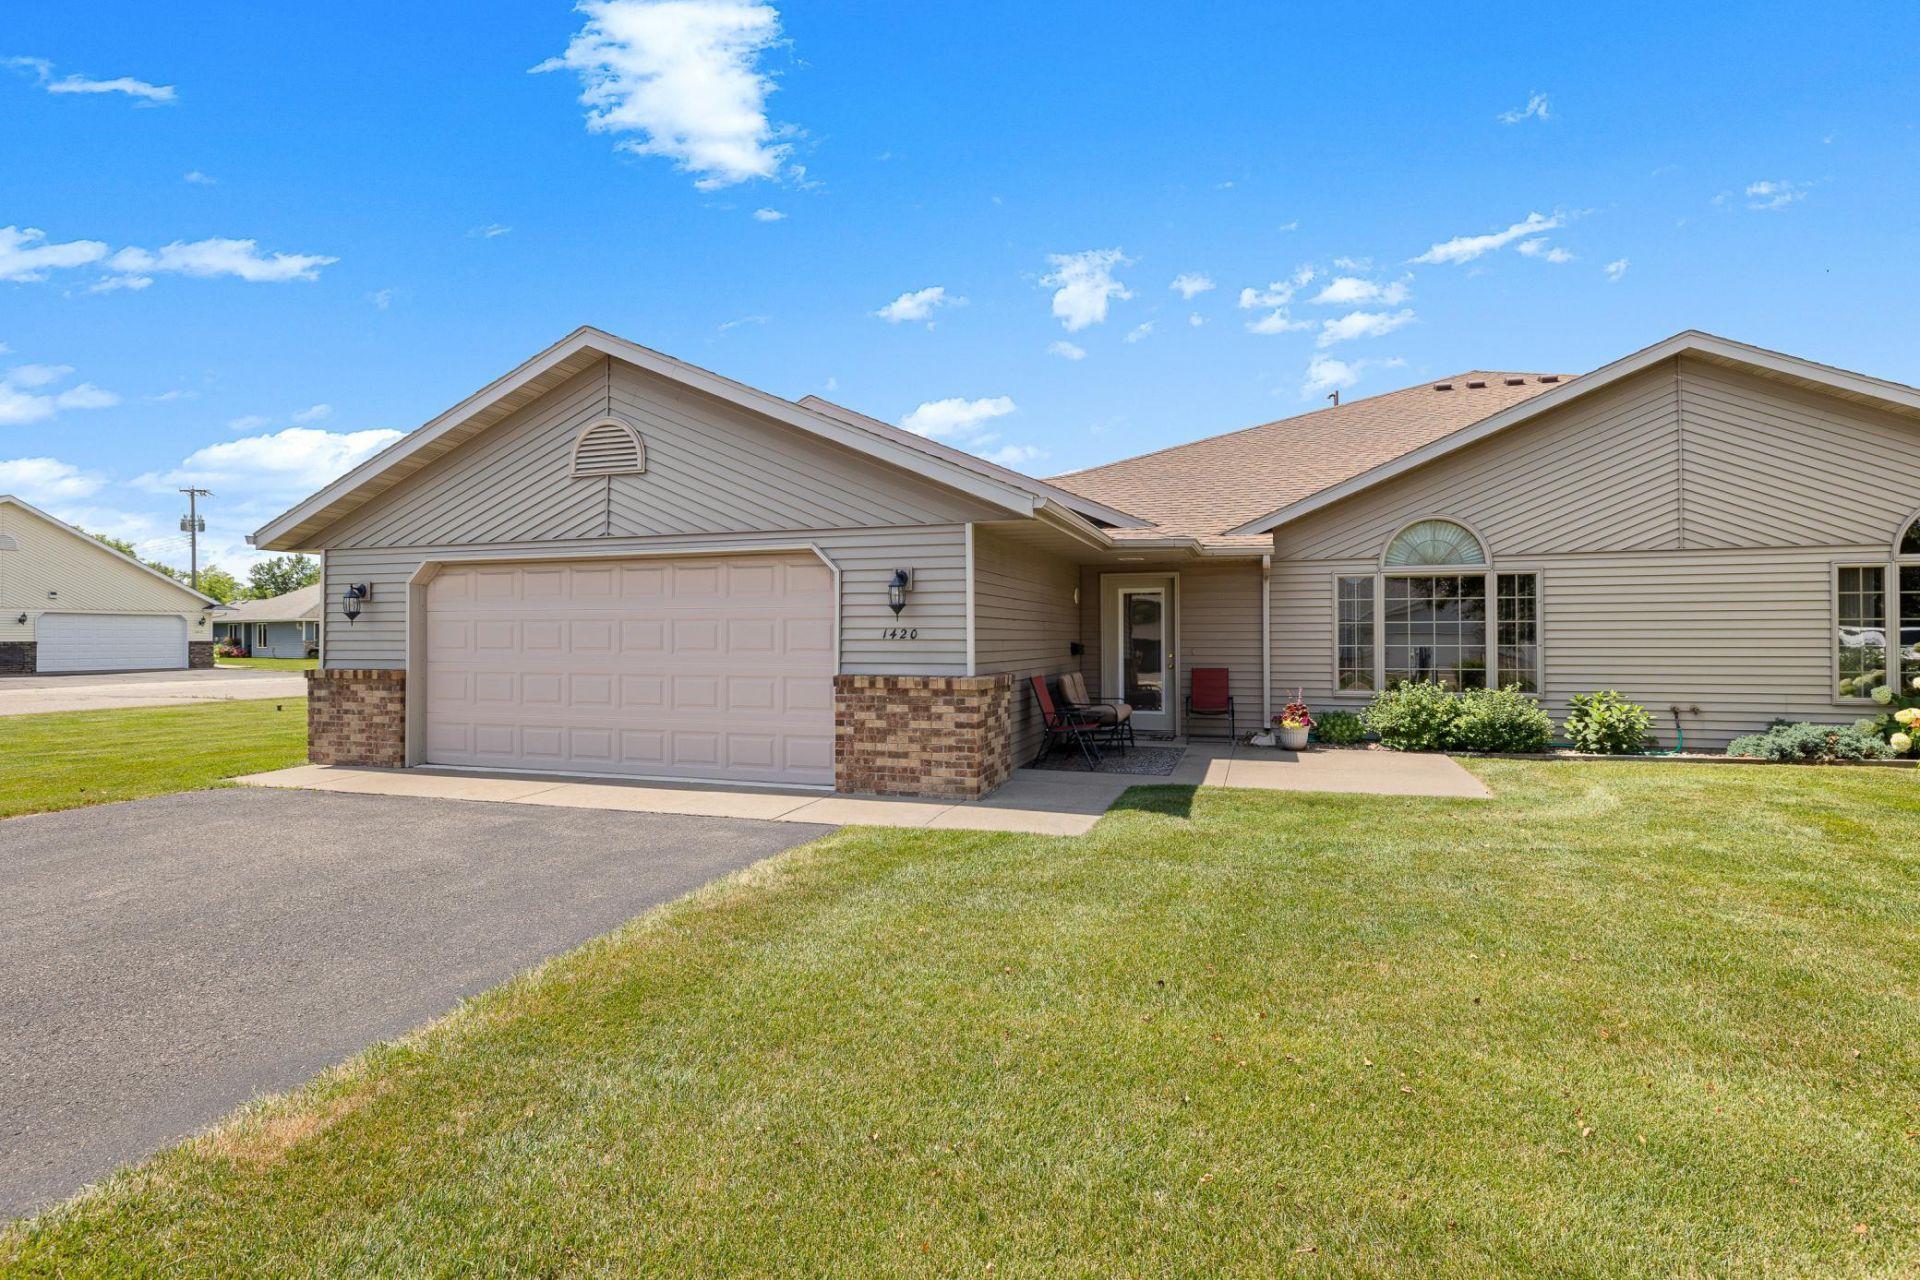
Comfort, convenience, and low-maintenance living describe this beautiful patio home found in the Fairview Townhomes Association! With two bedrooms and two bathrooms, there's plenty of room to enjoy without the extra levels to maintain with this open concept floor plan. Home is move in ready! Take a look for yourself to see if this may be the one!
Property Features
Property Type: Residential -
Basement: None
Cooling: Central Air
Fuel Type: Natural Gas
Garage: 2 car attached
Heating: Forced Air
Lot Size: 0.18 Acres
Roof Type: Asphalt
Stories: 1.0
Taxes: $3,430
Year Built: 2003
Feature Descriptions
Accessibility: Doors 36+, No Stairs External, No Stairs Internal, Partially Wheelchair
Additional Living Info.: All Living Facilities on One Level, Main Floor Primary, Main Floor Bedroom, Main Floor Laundry, Primary Bdr Suite
Bath: 3/4 Primary, Private Primary, Main Floor Full Bath
Bathrooms 3/4: 1
Bathrooms Full: 1
Dining: Kitchen/Dining Room
Down Payment Resource: Yes
Exterior: Concrete
Foundation Size: 1275
HOA Fee: $100/ Monthly
Lot: Tree Coverage - Light
Lot Dimensions: 105x75
Parcel#: 482747000
Parking: Attached Garage
Sewer: City Sewer/Connected
Water: City Water/Connected
Room Sizes
Dining Room: 9x9
Bedroom: 14x13
Kitchen: 9x9
Laundry: 7x8
Living Room: 15x15
Bedroom 2: 13x12
Local Schools
School District: Little Falls
Listed By / Shown By
Listed By
Agency Name: Edina Realty, Inc.
Agency Phone: 320-632-2381
Shown By
Agency Title: Joel Hentges - Re/Max Advantage Plus
Agency Phone: 952-475-9541

Estimate Your Payment
Estimated Payment
$ 1,040.75 per month $667.45 Principal & Interest $285.83 Property Tax $87.47 Homeowner's Insurance
1420 Fairview Lane | MLS# 7116974
This home located at 1420 Fairview Lane, Little Falls, MN 56345 is currently listed for sale with an asking price of $299,900. This property was built in 2003 and has 2 bedrooms and 2 full baths with 1275 sq. ft. Fairview Lane is located in the Fairview Twnhms subdivision within the Little Falls school district. Search Fairview Twnhms real estate on www.homesbyjoel.com today.