

BEDS2
BATHS1 full 1 partial
SQUARE FEET1,707
MLS#7157113
STATUSActive
PROPERTY TYPEResidential -
SUBDIVISIONBloomfield 4th Add
SCHOOLRosemount-Apple Valley-Eagan
Property Description
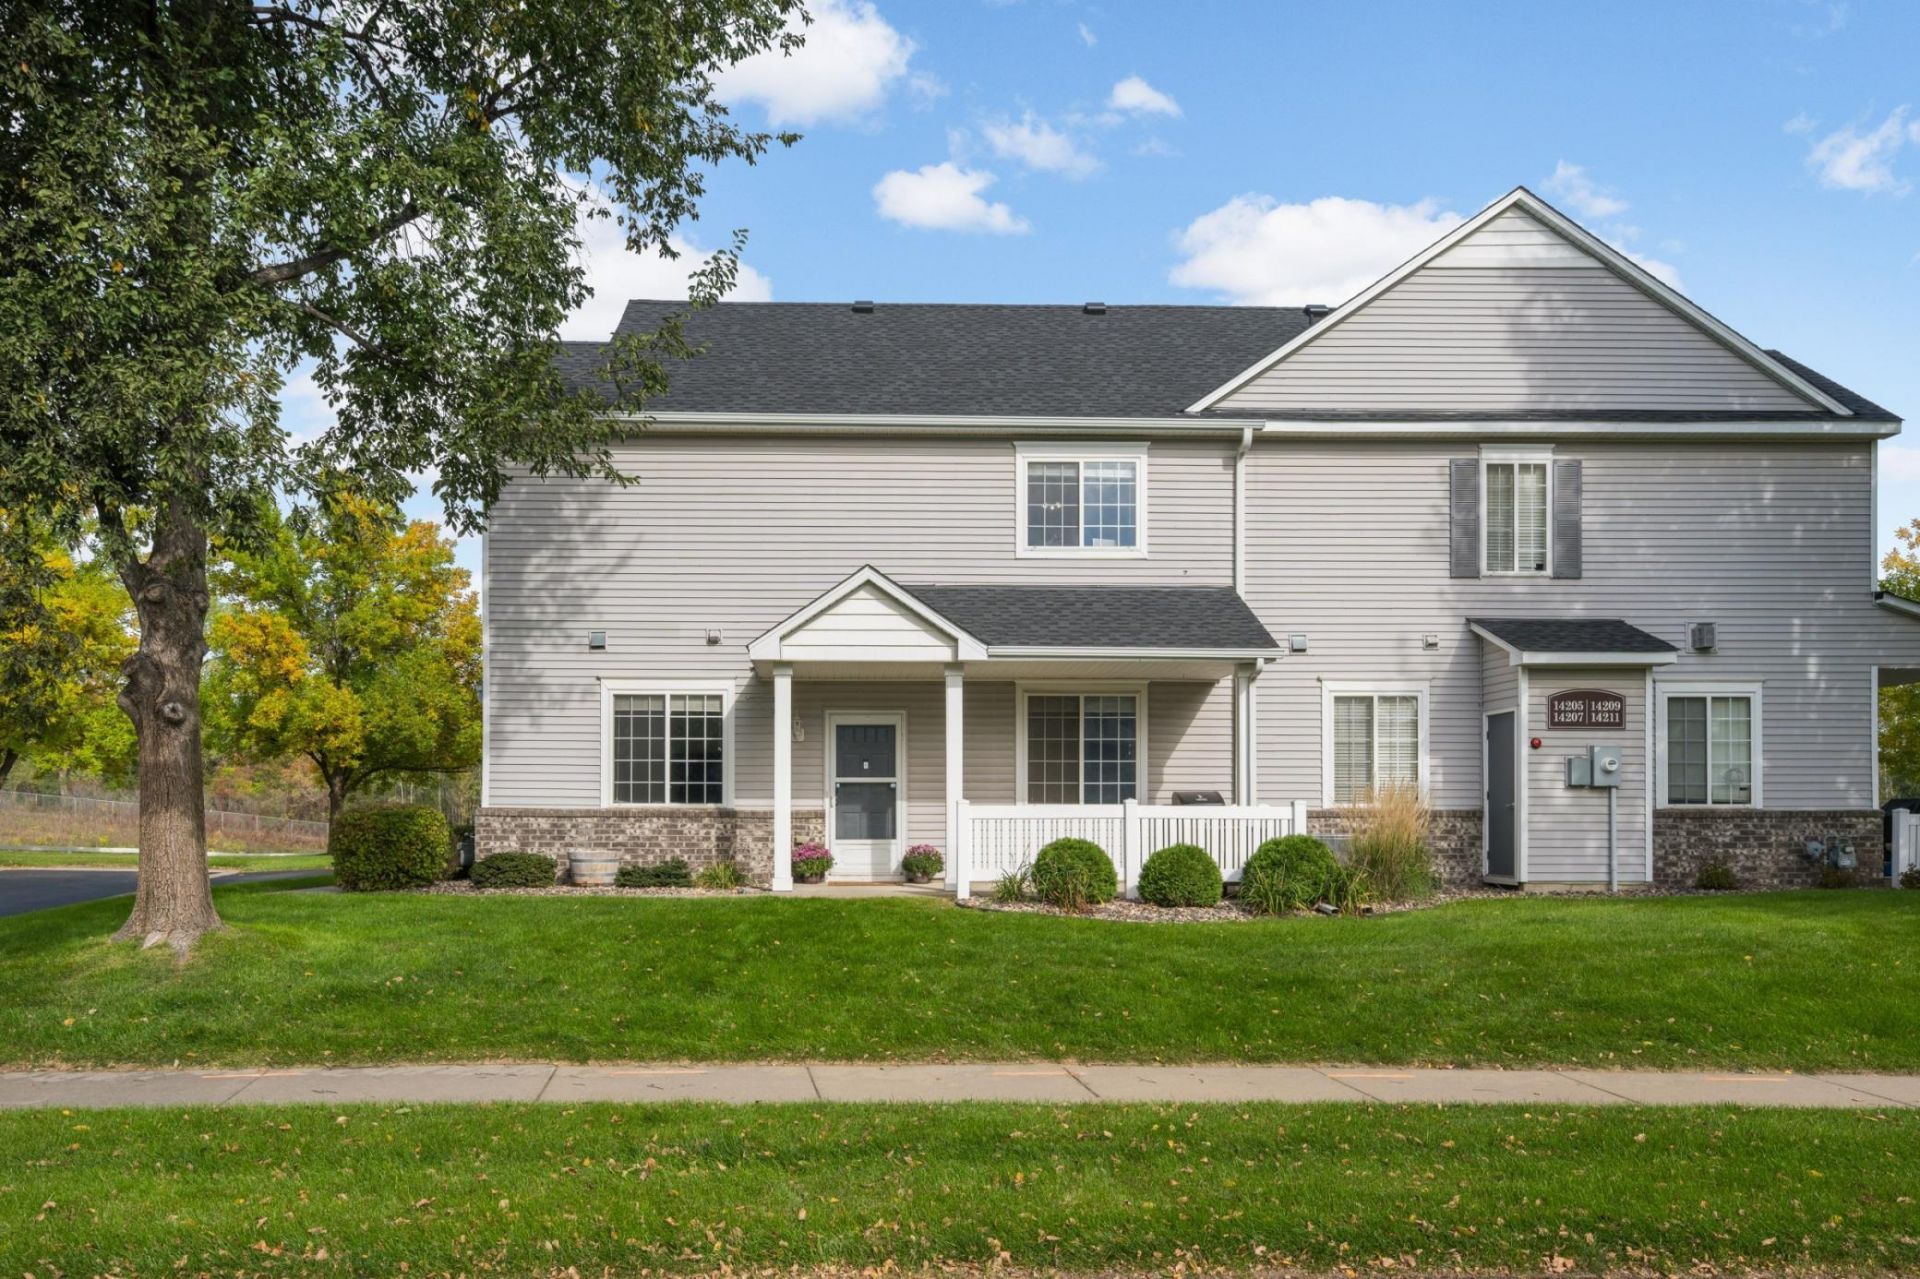
Welcome to this beautifully updated end-unit townhome filled with natural light and featuring an open-concept floor plan! Enjoy two spacious bedrooms, two bathrooms, and an oversized loft perfect for a home office or additional living space. The kitchen boasts stainless steel appliances, a large pantry, and a wraparound breakfast bar overlooking the dining area and cozy family room. Fresh paint adds a crisp, move-in-ready feel, while the convenient upstairs laundry is located on the same level as the bedrooms. Complete with a two-car attached garage and located in award-winning School District 196, this home is the perfect blend of comfort, style, and convenience!
Property Features
Property Type: Residential -
Basement: None
Cooling: Central Air
Fuel Type: Natural Gas
Garage: 2 car attached
Heating: Forced Air
Lot Size: 0.00 Acres
Stories: 2.0
Taxes: $2,806
Year Built: 2002
Feature Descriptions
Bathrooms Full: 1
Bathrooms Half: 1
Days on Site: 4
Down Payment Resource: Yes
Foundation Size: 1147
HOA Fee: $344/ Monthly
Lot Dimensions: 0x0
Parcel#: 341470310501
Parking: Attached Garage, Asphalt
Sewer: City Sewer/Connected
SQ FT Total: 1707
Water: City Water/Connected
Room Sizes
Dining Room: 14x12
Bedroom: 14x14
Kitchen: 20x12
Laundry: 8x10
Living Room: 18x14
Loft: 16x12
Bedroom 2: 13x12
Local Schools
School District: Rosemount-Apple Valley-Eagan
Listed By / Shown By
Listed By
Agency Name: RE/MAX Results
Agency Phone: 952-884-8404
Shown By
Agency Title: Joel Hentges - Re/Max Advantage Plus
Agency Phone: 952-475-9541

Estimate Your Payment
Estimated Payment
$ 988.75 per month $667.45 Principal & Interest $233.83 Property Tax $87.47 Homeowner's Insurance
14205 Avalon Path, Unit 501 | MLS# 7157113
This home located at 14205 Avalon Path, Unit 501, Rosemount, MN 55068 is currently listed for sale with an asking price of $299,900. This property was built in 2002 and has 2 bedrooms and 1 full and 1 partial baths with 1707 sq. ft. Avalon Path, Unit 501 is located in the Bloomfield 4th Add subdivision within the Rosemount-Apple Valley-Eagan school district. Search Bloomfield 4th Add real estate on www.homesbyjoel.com today.