

BEDS4
BATHS3 full
SQUARE FEET2,171
MLS#7104659
STATUSActive
PROPERTY TYPEResidential - Single Family
SCHOOLMilaca
Property Description
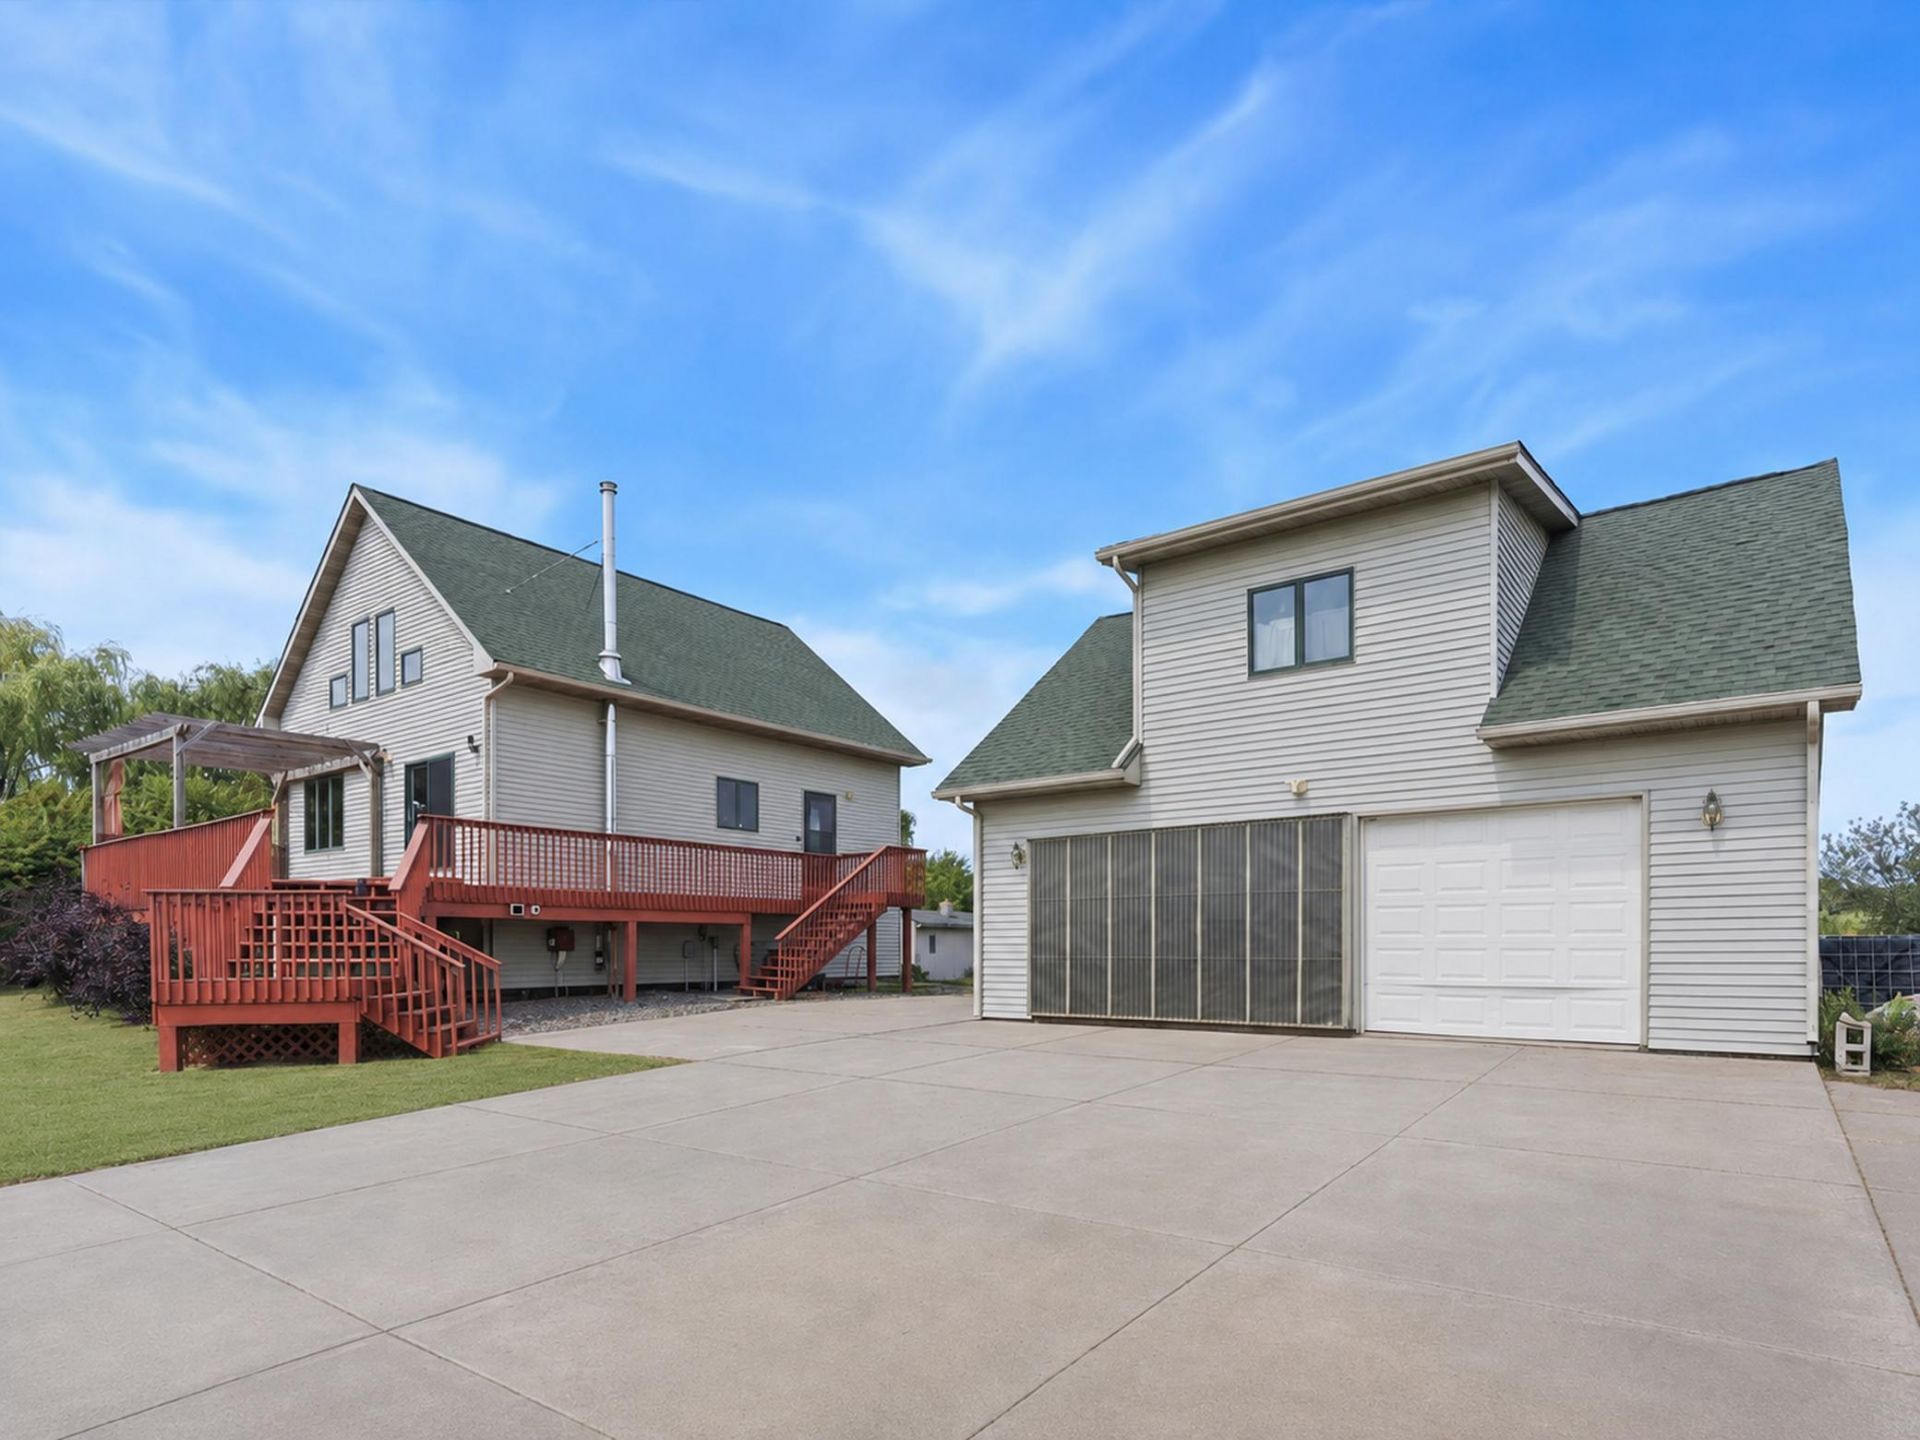
Custom-built country home on a beautiful setting! This spacious 4BR, 3BA home offers an open-concept design, main-floor laundry, a finished lower-level family room, and an expansive wraparound deck with pergola overlooking peaceful country views. Inside, you'll love the updated kitchen featuring granite countertops, tile backsplash, and updated appliances, wood burning fireplace and a gas fireplace on the main level, along with central HVAC and comfortable living spaces designed for everyday living and entertaining. Outside, enjoy the hobby farm lifestyle with heated greenhouses, raised garden beds, a 50-tree orchard featuring apple, pear, plum, and cherry trees, a 12x16 outdoor sauna, abundant wildlife, and an Amish-built chicken coop. The detached heated garage also includes a finished 1BR apartment complete with a kitchen and ¾ bath, providing additional space for guests or hobbies.
Property Features
Property Type: Residential - Single Family
Basement: Block, Daylight/Lookout Windows, Drain Tiled, Egress Window(s), Finished, Full, Sump Pump
Basement: Yes
Cooling: Central Air
Fireplaces: 1
Fuel Type: Propane
Garage: 1
Heating: Ductless Mini-Split, Forced Air, Fireplace(s)
Lot Size: 5.00 Acres
Roof Type: Age Over 8 Years
Stories: 2.0
Taxes: $3,670
Year Built: 2002
Feature Descriptions
Additional Living Info.: Main Floor Bedroom, Main Floor Laundry
Additional Structures: Chicken Coop/Barn, Greenhouse, Sauna
Appliances: Air-To-Air Exchanger, Dishwasher, Dryer, Refrigerator, Washer, Water Softener Owned
Bath: Full Primary, Main Floor Full Bath
Bathrooms 3/4: 1
Bathrooms Full: 2
Dining: Kitchen/Dining Room
Fireplace: Family Room, Wood Burning
Foundation Size: 840
Lot: Tree Coverage - Medium
Lot Dimensions: 377x574x381x574
Parcel#: 110090901
Parking: Detached Garage, Concrete, Gravel, Heated Garage, Insulated Garage
Sewer: Mound Septic, Private Sewer
Water: Well
Room Sizes
Dining Room: 10x8
Family Room: 25x16
Bedroom: 16x12.5
Bedroom 4: 10.5x11
Kitchen: 10x11
Laundry: 8.5x11
Living Room: 14x15
Primary Bathroom: 11x12
Bedroom 2: 10x11
Bedroom 3: 11x8
Local Schools
School District: Milaca
Listed By / Shown By
Listed By
Agency Name: Edina Realty, Inc
Agency Phone: 320-255-9000
Shown By
Agency Title: Joel Hentges - Re/Max Advantage Plus
Agency Phone: 952-475-9541

Estimate Your Payment
Estimated Payment
$ 1,426.00 per month $990.38 Principal & Interest $305.83 Property Tax $129.79 Homeowner's Insurance
14206 170th Street | MLS# 7104659
This single family home located at 14206 170th Street, Milaca, MN 56353 is currently listed for sale with an asking price of $445,000. This property was built in 2002 and has 4 bedrooms and 3 full baths with 2171 sq. ft. 170th Street is located within the Milaca school district. Search Milaca real estate on www.homesbyjoel.com today.