

BEDS4
BATHS2 full
SQUARE FEET2,563
MLS#7103626
STATUSActive
PROPERTY TYPEResidential - Single Family
SUBDIVISIONSweets Add To Sauk Rapids
SCHOOLSauk Rapids-Rice
Property Description
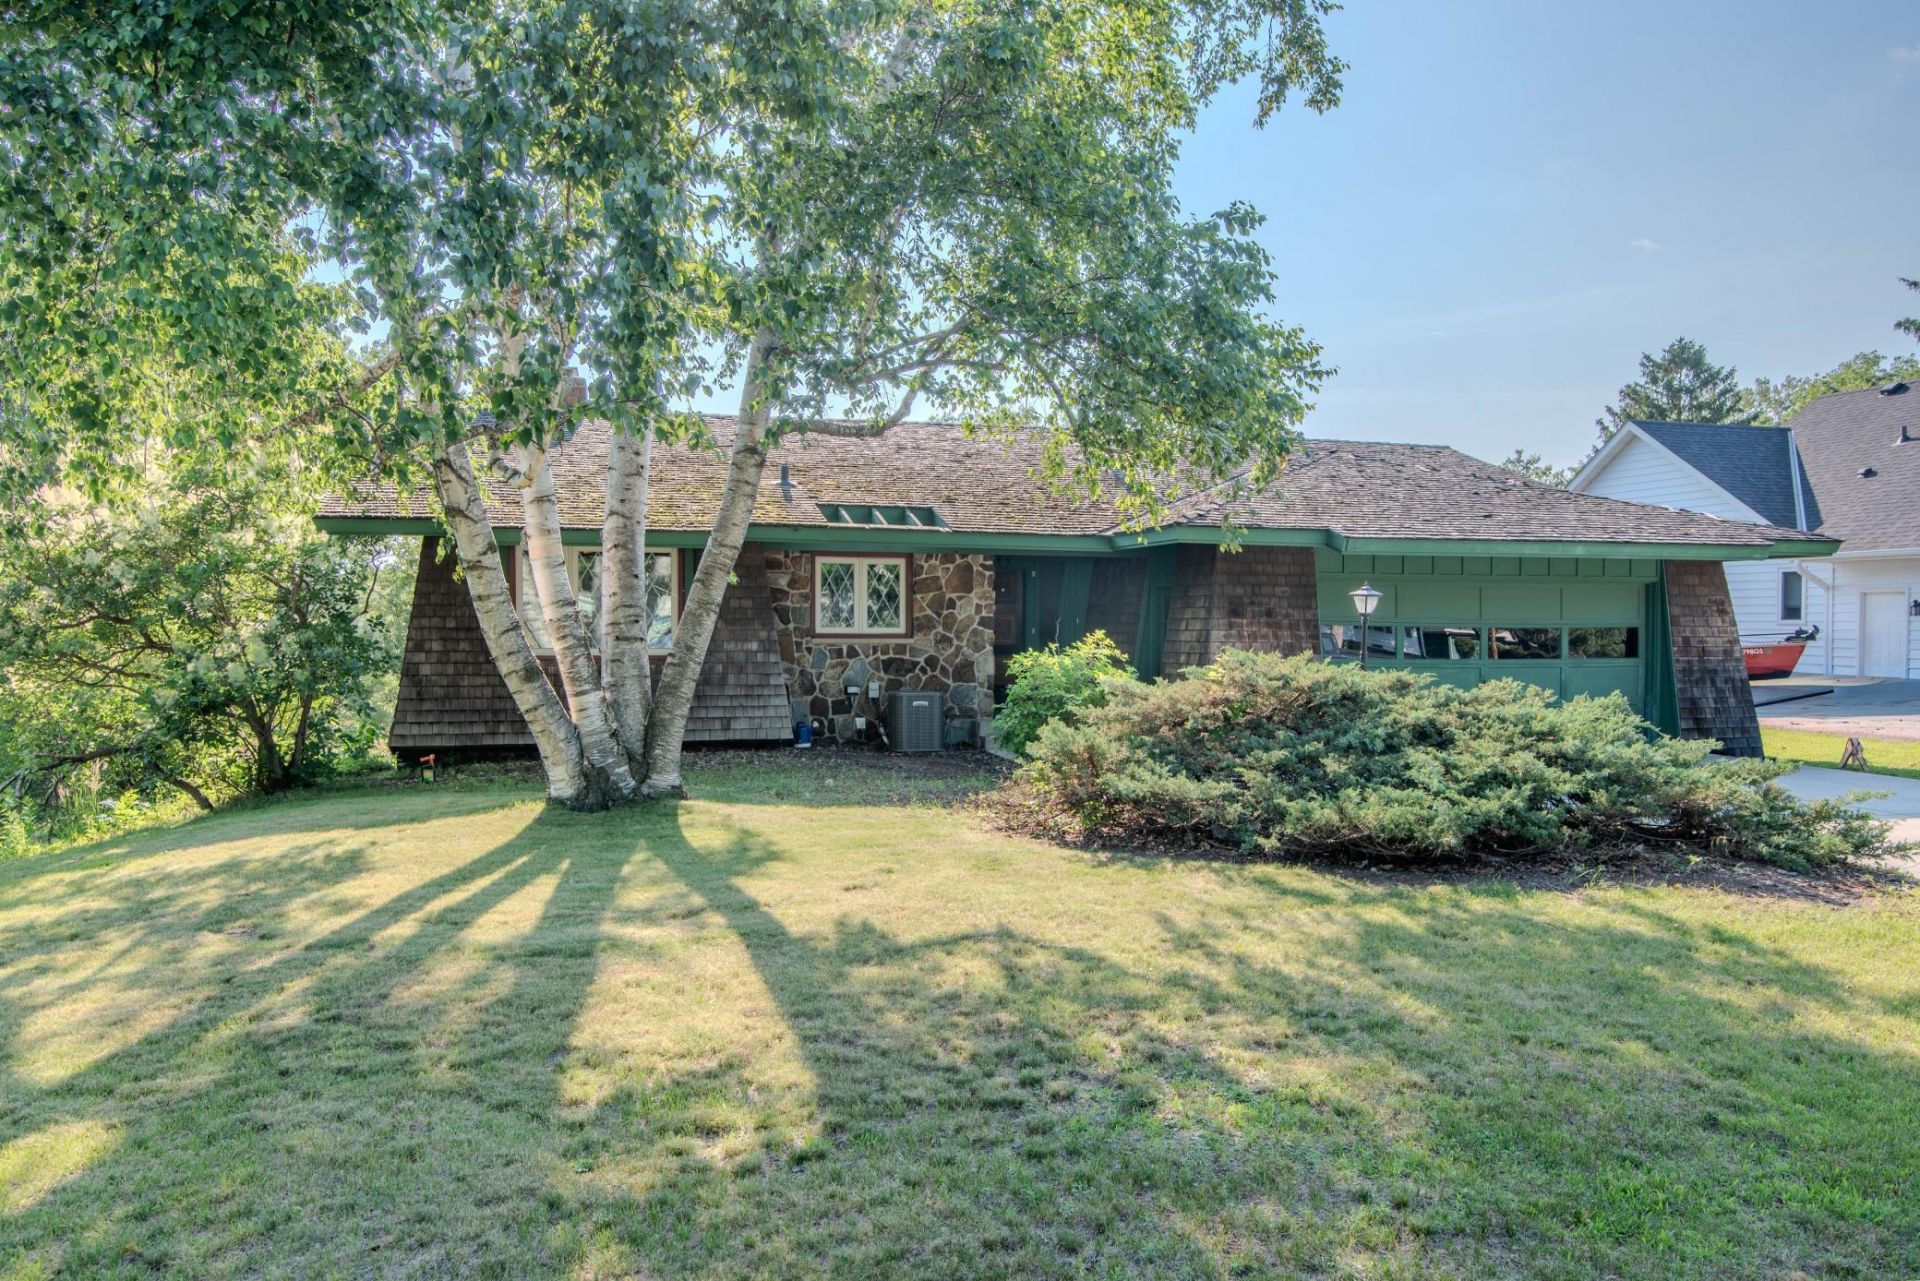
Great one story home with full finished walkout basement- 4 Bedrooms and 2 full bathrooms and large open area rooms for entertaining. New paint and flooring. Enjoy the 3 season porch and newly built deck or relax on the lower patio for your outdoor activities. Backyard is fenced in for your pets. Great location in Sauk Rapids. Located on a corner lot next to Wilson Park with views of the Mississippi River. Don't miss out on your opportunity to own this unique custom home.
Property Features
Property Type: Residential - Single Family
Basement: Yes
Basement: Block, Finished
Cooling: Central Air
Fireplaces: 2
Fuel Type: Electric, Natural Gas
Garage: 2 car attached
Heating: Forced Air, Fireplace(s)
Lot Size: 0.24 Acres
Roof Type: Shake, Age Over 8 Years
Stories: 1.0
Taxes: $1,166
Year Built: 1974
Feature Descriptions
Appliances: Dishwasher, Microwave, Range, Refrigerator
Bath: Full Basement, Main Floor Full Bath
Bathrooms Full: 2
Days on Site: 1
Dining: Kitchen/Dining Room
Down Payment Resource: Yes
Exterior: Block, Frame
Fencing: Chain Link
Fireplace: Gas
Foundation Size: 1890
Lot: Corner Lot, Property Adjoins Public Land, Tree Coverage - Medium
Lot Dimensions: 72x150x65
Parcel#: 190144500
Parking: Attached Garage, Concrete
Sewer: City Sewer - In Street
Water: Well
Room Sizes
Three Season Porch: 10x13.6
Bathroom: 5x12.6
Bonus Room: 11x14
Dining Room: 12x15
Family Room: 14x21
Bedroom: 12.9x18
Bedroom 4: 9.5x11
Kitchen: 12x10
Laundry: 9x13
Living Room: 15x22
Bedroom 2: 9.6x11
Bedroom 3: 12x13
Local Schools
School District: Sauk Rapids-Rice
Listed By / Shown By
Listed By
Agency Name: Edina Realty, Inc.
Agency Phone: 320-632-2381
Shown By
Agency Title: Joel Hentges - Re/Max Advantage Plus
Agency Phone: 952-475-9541

Estimate Your Payment
Estimated Payment
$ 814.58 per month $634.29 Principal & Interest $97.17 Property Tax $83.13 Homeowner's Insurance
1421 Broadway Avenue S | MLS# 7103626
This single family home located at 1421 Broadway Avenue S, Sauk Rapids, MN 56379 is currently listed for sale with an asking price of $285,000. This property was built in 1974 and has 4 bedrooms and 2 full baths with 2563 sq. ft. Broadway Avenue S is located in the Sweets Add To Sauk Rapids subdivision within the Sauk Rapids-Rice school district. Search Sweets Add To Sauk Rapids real estate on www.homesbyjoel.com today.