

BEDS2
BATHS1 full 1 partial
SQUARE FEET1,080
MLS#7124514
STATUSActive
PROPERTY TYPEResidential -
SUBDIVISIONCondo 0632 Estates Of Fernbrook
SCHOOLRobbinsdale
Property Description
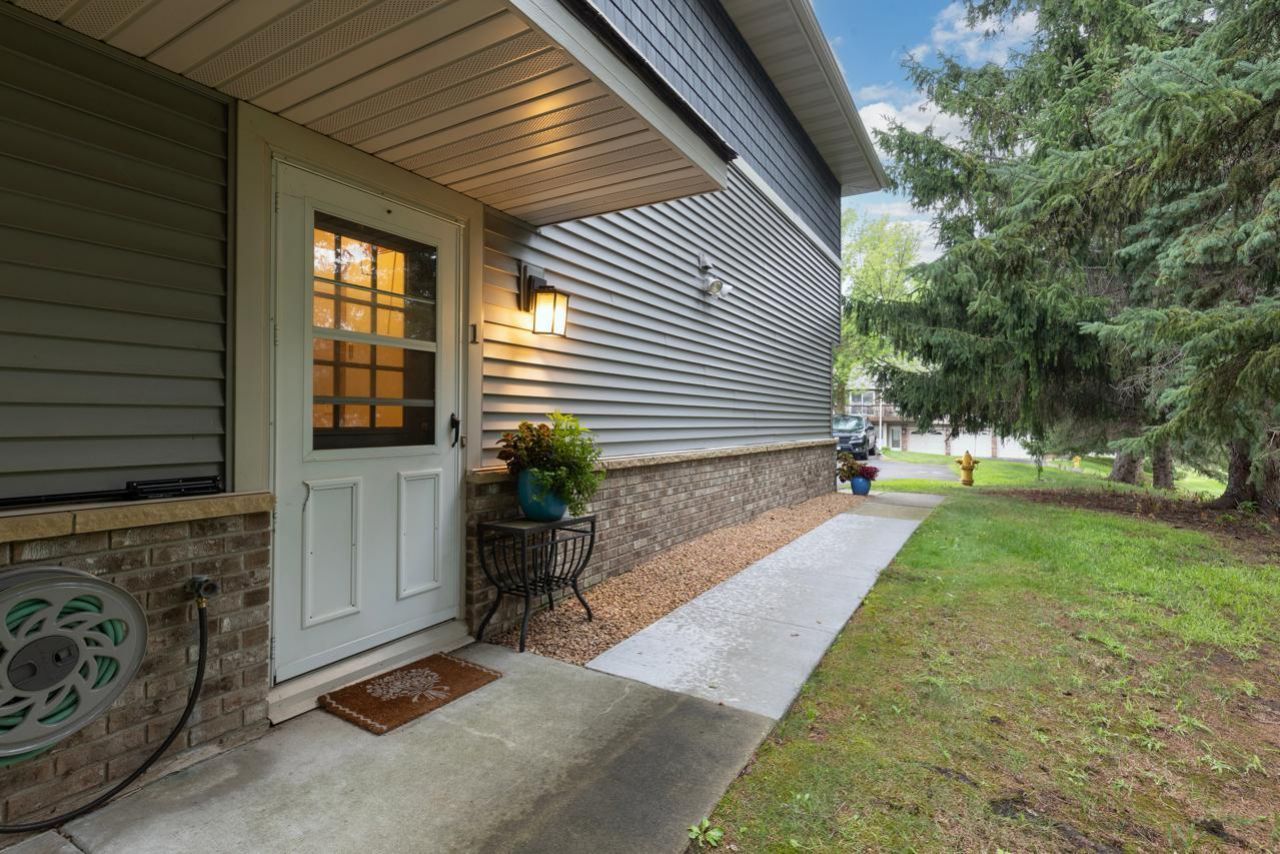
**SELLERS OFFERING A $2,000 CONTRIBUTION TO BUYER CLOSING COSTS. ** This bright and spacious upper level end-unit townhome in Plymouth is a must-see! The vaulted ceilings and newer Andersen windows and doors give the home an open, airy feel. The kitchen features a breakfast bar, new refrigerator, newer appliances, updated countertops, tile backsplash, and cabinets with rollout shelves. You'll also find two spacious bedrooms, an updated full bathroom, and a new toilet in the half bath. Enjoy the private deck surrounded by mature trees, a deep attached garage, guest parking, and an HOA-planned roof replacement next summer. Just steps from a walking path leading to Nature Canyon Park!
Property Features
Property Type: Residential -
Basement: None
Cooling: Central Air
Fuel Type: Natural Gas
Garage: 1 car attached
Heating: Forced Air
Lot Size: 1.19 Acres
Stories: 2.0
Taxes: $2,324
Year Built: 1990
Feature Descriptions
Appliances: Dishwasher, Disposal, Water Filtration System, Microwave, Refrigerator, Washer, Water Softener Owned
Bathrooms Full: 1
Bathrooms Half: 1
Days on Site: 79
Down Payment Resource: Yes
Foundation Size: 1080
HOA Fee: $350/ Monthly
Lot Dimensions: Irregular
Parcel#: 1011822330060
Parking: Attached Garage, Asphalt, Garage Door Opener, Guest Parking, Tuckunder Garage
Sewer: City Sewer/Connected
SQ FT Total: 1080
Water: City Water/Connected
Room Sizes
Deck: 7x11
Dining Room: 11x12
Bedroom: 10x11
Kitchen: 9x9
Living Room: 16x12
Bedroom 2: 10x16
Local Schools
School District: Robbinsdale
Listed By / Shown By
Listed By
Agency Name: Coldwell Banker Realty - Southwest Regional
Agency Phone: 952-844-6000
Shown By
Agency Title: Joel Hentges - Re/Max Advantage Plus
Agency Phone: 952-475-9541

Estimate Your Payment
Estimated Payment
$ 729.33 per month $473.60 Principal & Interest $193.67 Property Tax $62.07 Homeowner's Insurance
14210 44th Place N, Unit 1 | MLS# 7124514
This home located at 14210 44th Place N, Unit 1, Plymouth, MN 55446 is currently listed for sale with an asking price of $212,800. This property was built in 1990 and has 2 bedrooms and 1 full and 1 partial baths with 1080 sq. ft. 44th Place N, Unit 1 is located in the Condo 0632 Estates Of Fernbrook subdivision within the Robbinsdale school district. Search Condo 0632 Estates Of Fernbrook real estate on www.homesbyjoel.com today.