

BEDS4
BATHS2 full
SQUARE FEET2,607
MLS#7131052
STATUSActive
PROPERTY TYPEResidential - Single Family
SUBDIVISIONPratts Add
SCHOOLMinneapolis
Property Description
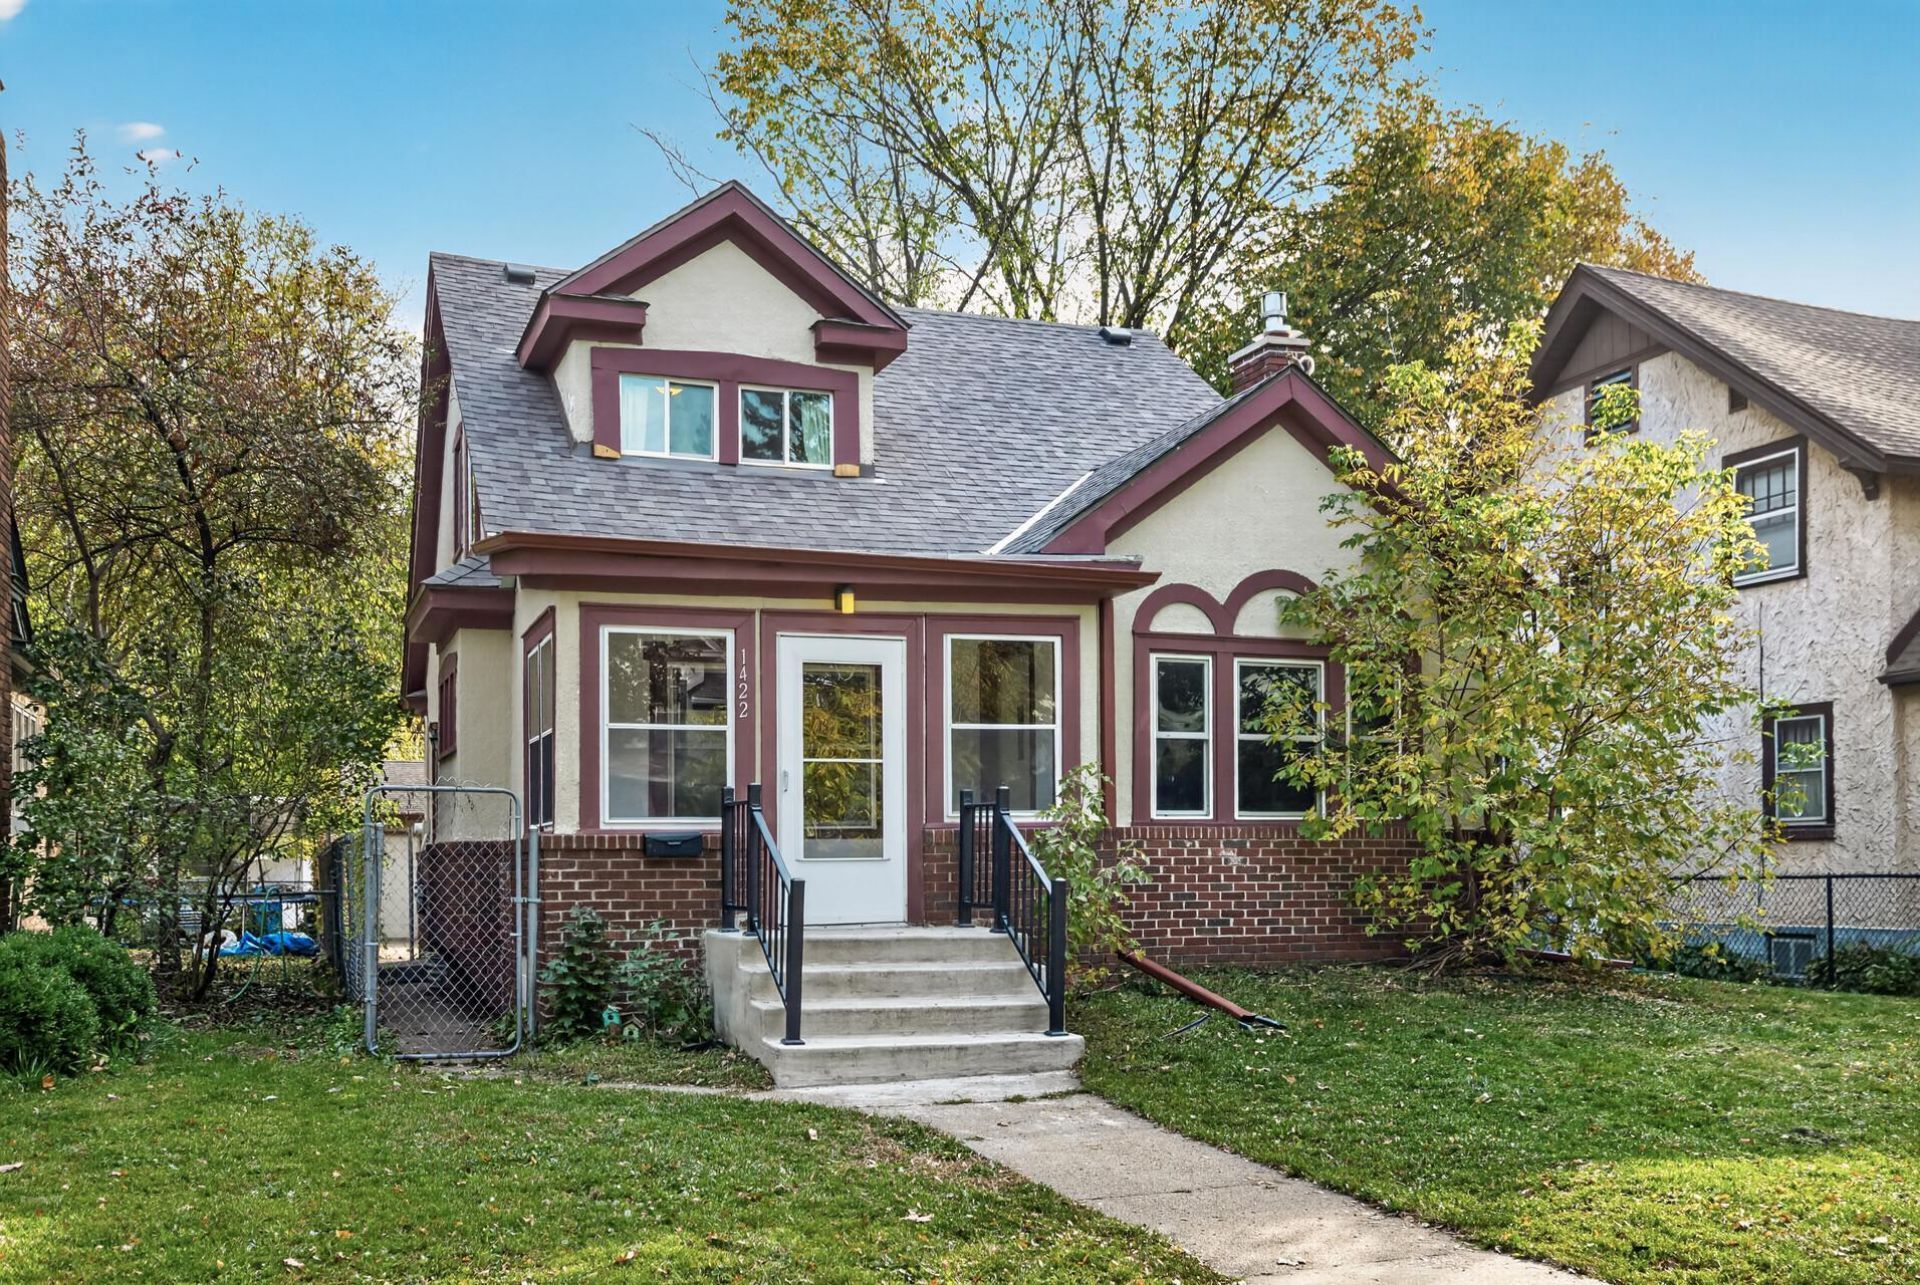
Brick four-bedroom on a quiet Willard-Hay street with its character intact: original hardwood floors, a built-in buffet, and a brick fireplace with a gas insert. Two bedrooms and a bath on each level give the layout real flexibility for guests, an office, or room to spread out. Fenced backyard, detached two-car garage with alley access. Minutes to Theodore Wirth Park's trails and North Memorial, about ten minutes to downtown, and a block from the C Line rapid bus on Penn Avenue. A home with room for its next set of memories.
Property Features
Property Type: Residential - Single Family
Basement: Yes
Basement: Full
Cooling: Central Air
Fireplaces: 1
Fuel Type: Natural Gas
Garage: 2
Heating: Forced Air
Lot Size: 0.13 Acres
Roof Type: Asphalt
Stories: 1.5
Taxes: $4,172
Year Built: 1925
Feature Descriptions
Additional Living Info.: Main Floor Bedroom
Appliances: Dishwasher, Dryer, Exhaust Fan, Microwave, Range, Refrigerator, Washer
Bath: Main Floor Full Bath, Upper Level 3/4 Bath
Bathrooms 3/4: 1
Bathrooms Full: 1
Days on Site: 6
Dining: Separate/Formal Dining Room
Down Payment Resource: Yes
Fencing: Chain Link
Fireplace: Living Room
Foundation Size: 1094
Lot Dimensions: 44 X 128.5
Parcel#: 1702924440019
Parking: Detached Garage
Sewer: City Sewer/Connected
SQ FT Total: 2607
Water: City Water/Connected
Room Sizes
Dining Room: 14x11
Bedroom: 10x13
Bedroom 4: 12x12
Kitchen: 14x9
Living Room: 21x13
Bedroom 2: 12x12
Bedroom 3: 10x13
Local Schools
School District: Minneapolis
Listed By / Shown By
Listed By
Agency Name: RE/MAX Results
Agency Phone: 763-591-6000
Shown By
Agency Title: Joel Hentges - Re/Max Advantage Plus
Agency Phone: 952-475-9541

Estimate Your Payment
Estimated Payment
$ 1,024.80 per month $598.68 Principal & Interest $347.67 Property Tax $78.46 Homeowner's Insurance
1422 Queen Avenue N | MLS# 7131052
This single family home located at 1422 Queen Avenue N, Minneapolis, MN 55411 is currently listed for sale with an asking price of $269,000. This property was built in 1925 and has 4 bedrooms and 2 full baths with 2607 sq. ft. Queen Avenue N is located in the Pratts Add subdivision within the Minneapolis school district. Search Pratts Add real estate on www.homesbyjoel.com today.