

BEDS4
BATHS2 full 1 partial
SQUARE FEET2,432
MLS#7166894
STATUSActive
PROPERTY TYPEResidential - Single Family
SCHOOLGlenville-Emmons
Property Description
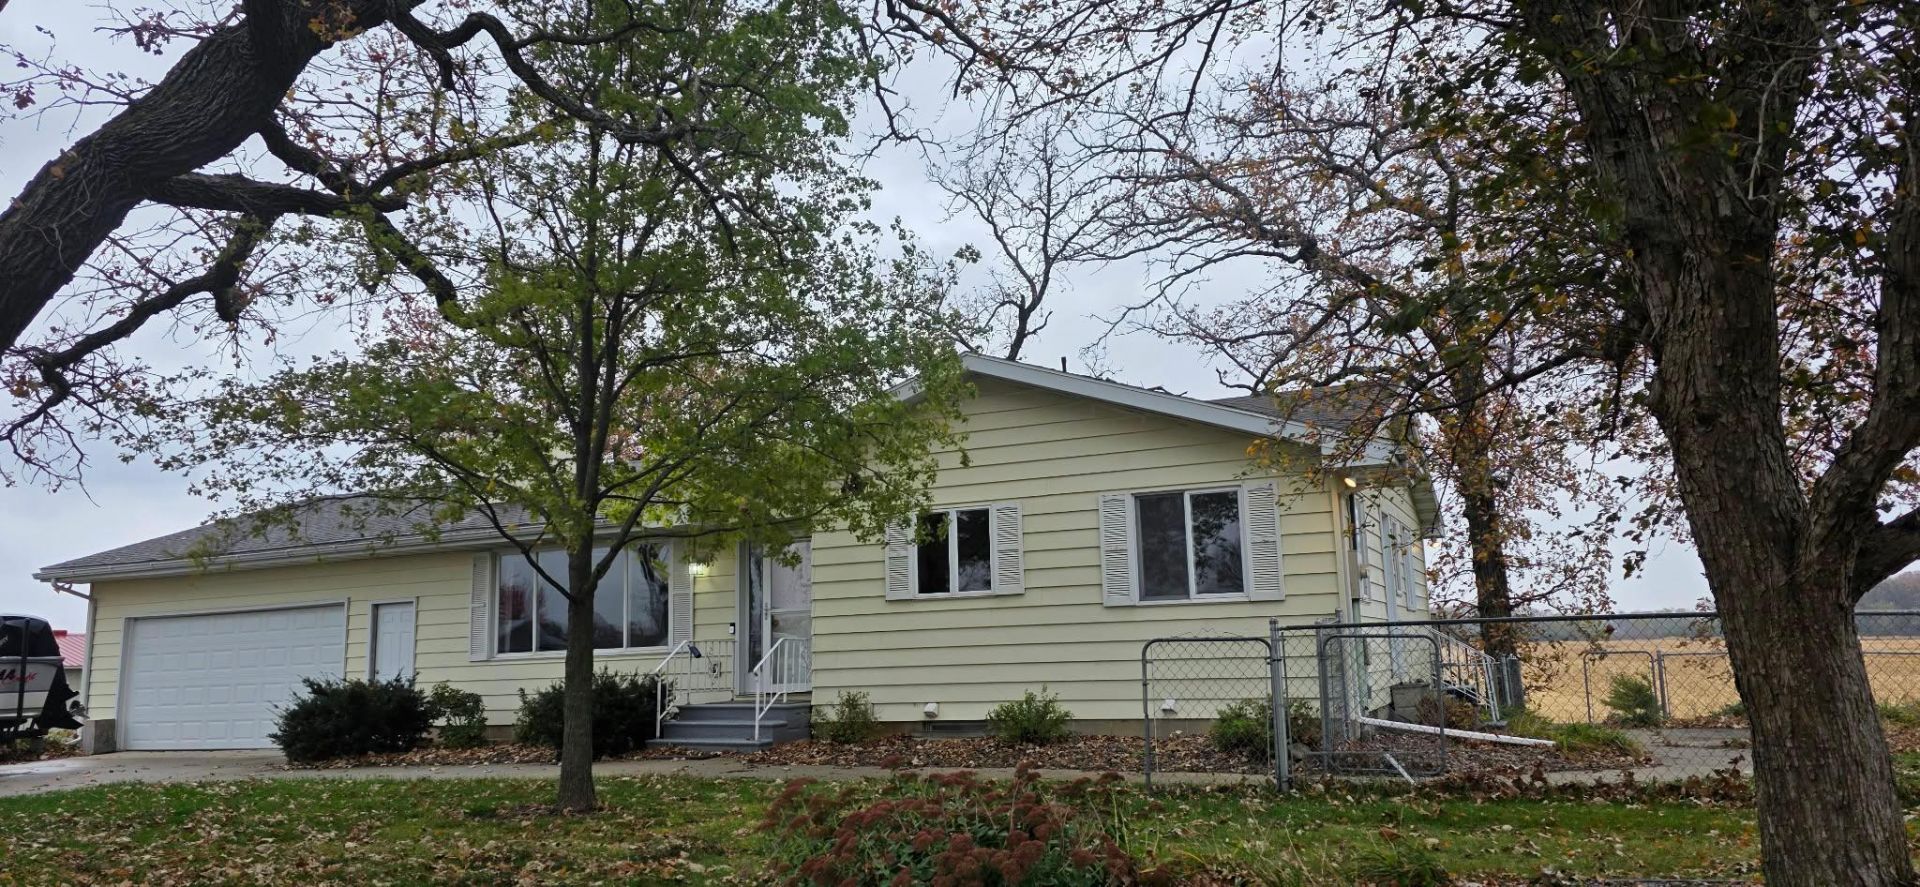
Perfect country living on this 3-acre property with endless panoramic views & at the end of a 1-mile dead-end gravel road with just three homes on it. Less than 2 miles from I-35 & on blacktop the entire drive until 765th Avenue, only minutes from Albert Lea, 5 miles North of Iowa & 3 miles out of Glenville right down 150th St. The ranch-style home is 2,400+ sq. ft. with 4 bedrooms, 3 bathrooms, 2 kitchens, & an attached 2-car garage. The main level has 3 bedrooms, 2 bathrooms, and a living room with a fireplace. The walkout lower level includes a 4th bedroom, second kitchen and dining area, family room, 3rd bathroom, and the laundry room. The sweeping views of surrounding fields from the rear deck or the lower-level patio are why we move to an acreage. A detached 20 Ã? 24 steel utility shed, built in 2012, provides a lot of additional storage. A newer 2023 roof, aluminum siding, and vinyl windows add a practical appeal to this country retreat. This is the acreage to leave the city for!
Property Features
Property Type: Residential - Single Family
Basement: Yes
Basement: Finished, Full, Kitchenette, Walkout
Cooling: Central Air
Fireplaces: 1
Fuel Type: Propane
Garage: 2 car attached
Heating: Forced Air
Lot Size: 3.25 Acres
Roof Type: Age 8 Years or Less
Stories: 1.0
Taxes: $2,418
Year Built: 1976
Feature Descriptions
Additional Living Info.: 3 BR on One Level, Main Floor Primary, Main Floor Bedroom
Additional Structures: Shed(s)
Appliances: Dishwasher, Dryer, Electric Water Heater, Fuel Tank - Owned, Range, Refrigerator, Washer, Water Softener Owned
Bath: 3/4 Basement, Main Floor 1/2 Bath, Main Floor Full Bath
Bathrooms 3/4: 1
Bathrooms Full: 1
Bathrooms Half: 1
Dining: Breakfast Bar, Eat In Kitchen, Kitchen/Dining Room
Exterior: Frame
Fencing: Chain Link
Fireplace: Wood Burning
Foundation Size: 1216
Lot: Cleared, Irregular Lot, Suitable for Horses, Tree Coverage - Medium
Lot Dimensions: 290x530
Parcel#: 030100082
Parking: Attached Garage, Gravel, RV Access/Parking
Sewer: Mound Septic, Private Sewer, Septic System Compliant
SQ FT Total: 2432
Topography: Gently Rolling, Walkout, Wooded
Water: Private, Well
Room Sizes
Dining Room: 9x9
Dining Room: 12x12
Family Room: 22x13
Bedroom: 11x12
Bedroom 4: 11x9
Garage: 24x28
Living Room: 20x12
Bedroom 2: 10x9
Bedroom 3: 10x10
Local Schools
School District: Glenville-Emmons
Listed By / Shown By
Listed By
Agency Name: Robert Hoffman Realty Inc.
Agency Phone: 507-473-2099
Shown By
Agency Title: Joel Hentges - Re/Max Advantage Plus
Agency Phone: 952-475-9541

Estimate Your Payment
Estimated Payment
$ 1,057.11 per month $756.47 Principal & Interest $201.50 Property Tax $99.14 Homeowner's Insurance
14222 765th Avenue | MLS# 7166894
This single family home located at 14222 765th Avenue , Albert Lea, MN 56007 is currently listed for sale with an asking price of $339,900. This property was built in 1976 and has 4 bedrooms and 2 full and 1 partial baths with 2432 sq. ft. 765th Avenue is located within the Glenville-Emmons school district. Search Albert Lea real estate on www.homesbyjoel.com today.