

BEDS4
BATHS2 full
SQUARE FEET2,136
MLS#7115542
STATUSActive
PROPERTY TYPEResidential - Single Family
SUBDIVISIONSpring Valley
SCHOOLFridley
Property Description
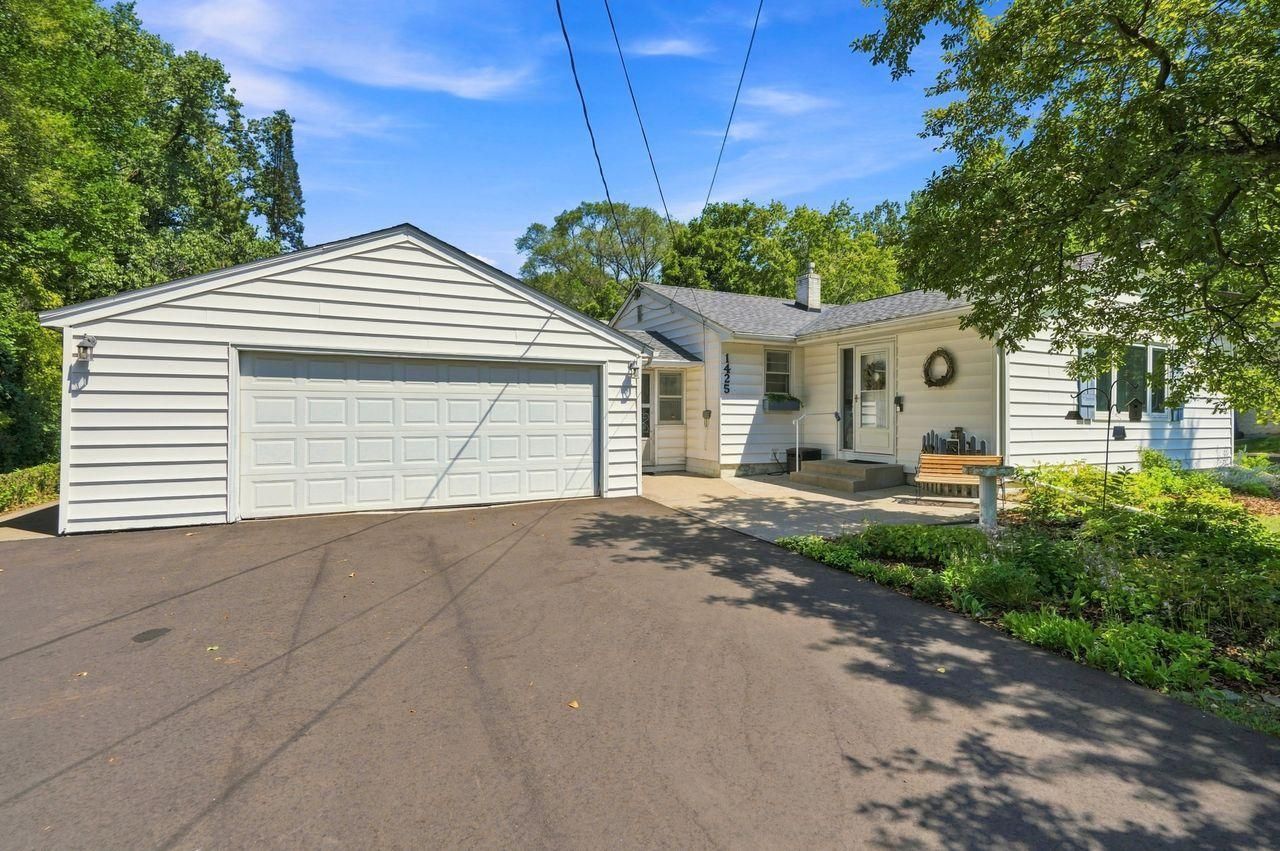
This well designed house offers a huge .86 acre private park like backyard. The open kitchen boasts updated cabinets offering ample storage & preparation space. The living room showcases a vaulted ceiling creating a warm & inviting atmosphere. The walk out basement provides additional living space & access to the backyard. The covered concrete patio is perfect for outdoor relaxation. The property's thoughtful design & well-maintained features make it an appealing choice for those seeking a comfortable and versatile living environment. New roof, furnace & central air conditioner.
Property Features
Property Type: Residential - Single Family
Basement: Block, Daylight/Lookout Windows, Finished, Walkout
Basement: Yes
Cooling: Central Air
Fuel Type: Natural Gas
Garage: 2 car attached
Heating: Baseboard, Forced Air
Lot Size: 0.86 Acres
Roof Type: Age 8 Years or Less
Stories: 1.0
Taxes: $4,418
Year Built: 1959
Feature Descriptions
Accessibility: Grab Bars In Bathroom
Additional Living Info.: 3 BR on One Level
Additional Structures: Storage Shed
Appliances: Central Vacuum, Dishwasher, Dryer, Gas Water Heater, Microwave, Range, Washer, Water Softener Owned
Bath: 3/4 Basement, Main Floor Full Bath
Bathrooms 3/4: 1
Bathrooms Full: 1
Days on Site: 6
Dining: Informal Dining Room
Down Payment Resource: Yes
Exterior: Block
Fencing: Partial
Foundation Size: 1118
Lot: Tree Coverage - Medium
Parcel#: 133024420037
Parking: Attached Garage, Garage Door Opener
Sewer: City Sewer/Connected
Water: City Water/Connected
Room Sizes
Dining Room: 10x9
Family Room: 15x10
Bedroom: 11x11
Bedroom 4: 12x11
Kitchen: 18x8
Laundry: 11x10
Living Room: 17x14
Patio: 26x30
Porch: 9x7
Recreation Room: 15x13
Bedroom 2: 11x11
Storage: 11x7
Bedroom 3: 11x9
Local Schools
School District: Fridley
Listed By / Shown By
Listed By
Agency Name: Coldwell Banker Realty
Agency Phone: 651-483-1200
Shown By
Agency Title: Joel Hentges - Re/Max Advantage Plus
Agency Phone: 952-475-9541

Estimate Your Payment
Estimated Payment
$ 1,286.96 per month $812.33 Principal & Interest $368.17 Property Tax $106.46 Homeowner's Insurance
1425 Rice Creek Road Ne | MLS# 7115542
This single family home located at 1425 Rice Creek Road Ne, Fridley, MN 55432 is currently listed for sale with an asking price of $365,000. This property was built in 1959 and has 4 bedrooms and 2 full baths with 2136 sq. ft. Rice Creek Road Ne is located in the Spring Valley subdivision within the Fridley school district. Search Spring Valley real estate on www.homesbyjoel.com today.