

BEDS1
BATHS1 full
SQUARE FEET780
MLS#7138109
STATUSActive
PROPERTY TYPEResidential -
SUBDIVISIONCondo 0576 Kenwood Isles A Condo
SCHOOLMinneapolis
Property Description
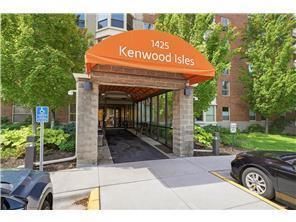
Welcome to Kenwood Isles a 55+ building just steps t1o Lake of the Isles. This building has a sense of community that is very rare in todays society. It is a very active group both in the building and in the community. A chef is on-staff who prepares an optional dinner Mon-Fri for the residents. On the back of the bulding are beautiful gardens and a common patio area. Individual garden plots are also available. Within walking distance is a grocery store, pharmacy, library, movie theater, restaurants etc... Inside this move-in readyt condo is a washer and dryer, a walk-in shower, three new windows in 2023 and a balcony.
Property Features
Property Type: Residential -
Basement: None
Cooling: Dual
Fuel Type: Natural Gas
Heating: Baseboard
Lot Size: 2.54 Acres
Roof Type: Flat
Stories: 1.0
Taxes: $1,635
Year Built: 1986
Feature Descriptions
Accessibility: Doors 36+, Accessible Elevator Installed, Hallways 42+, No Stairs External, No Stairs Internal
Additional Living Info.: All Living Facilities on One Level
Appliances: Dishwasher, Microwave, Range, Refrigerator, Washer
Bathrooms Full: 1
Community Features: Guard - 24 Hour, Laundry, Coin-op Laundry Owned, Common Garden, Concrete Floors & Walls, Elevator(s), Fire Sprinkler System, Lobby Entrance, Patio, Security Building
Days on Site: 56
Dining: Living/Dining Room
Down Payment Resource: Yes
Foundation Size: 780
HOA Fee: $821.2/ Monthly
Lot: Corner Lot
Lot Dimensions: 2,54 acres
Parcel#: 3302924340190
Parking: Guest Parking, Parking Lot
Sewer: City Sewer/Connected
Shared Rooms: Community Room, Guest Suite
SQ FT Total: 780
Water: City Water/Connected
Room Sizes
Dining Room: 10 x 9
Bedroom: 14 X 12
Kitchen: 10 x 8
Living Room: 12 x 12
Local Schools
School District: Minneapolis
Listed By / Shown By
Listed By
Agency Name: Lakes Area Realty
Agency Phone: 612-874-1916
Shown By
Agency Title: Joel Hentges - Re/Max Advantage Plus
Agency Phone: 952-475-9541

Estimate Your Payment
Estimated Payment
$ 413.15 per month $244.81 Principal & Interest $136.25 Property Tax $32.08 Homeowner's Insurance
1425 W 28th Street, Unit 223 | MLS# 7138109
This home located at 1425 W 28th Street, Unit 223, Minneapolis, MN 55408 is currently listed for sale with an asking price of $110,000. This property was built in 1986 and has 1 bedrooms and 1 full baths with 780 sq. ft. W 28th Street, Unit 223 is located in the Condo 0576 Kenwood Isles A Condo subdivision within the Minneapolis school district. Search Condo 0576 Kenwood Isles A Condo real estate on www.homesbyjoel.com today.