

BEDS3
BATHS2 full 2 partial
SQUARE FEET2,848
MLS#7148944
STATUSActive
PROPERTY TYPEResidential -
SUBDIVISIONThe Wilds
SCHOOLPrior Lake-Savage Area Schools
Property Description
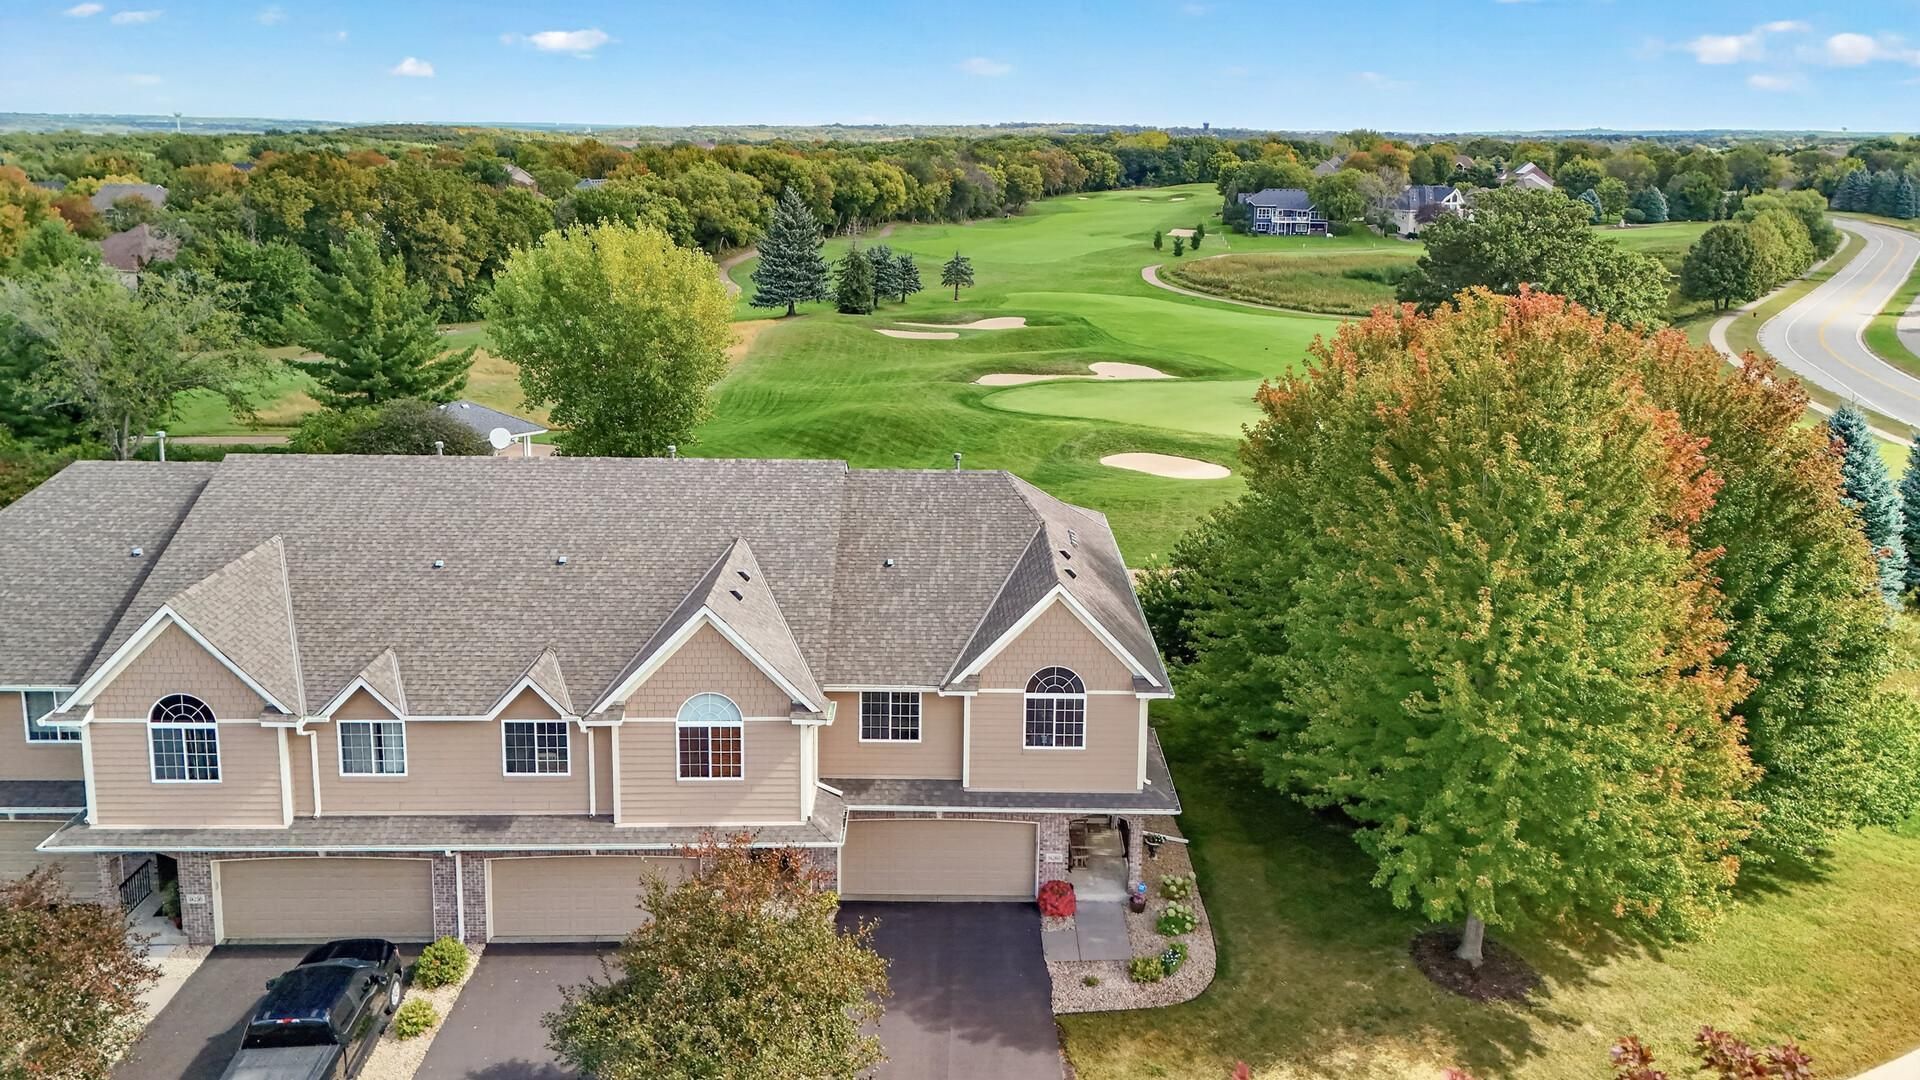
End-unit townhome overlooking the 4th and 5th holes at The Wilds, with a prime location in one of the south metro's most sought-after golf communities.The main level is bright and open, with vaulted ceilings in the great room, hardwood floors, an open kitchen with granite countertops and stainless steel appliances, and a sunroom overlooking the 4th green. Step outside to the private deck where the view is nothing but golf course.Upstairs are three bedrooms and two baths, including a spacious primary suite with a walk-in closet, private bath with soaker tub, and more great views of the course. Upper-level laundry adds everyday convenience.The walkout lower level offers plenty of additional living and entertaining space with a gas fireplace, half bath, abundant natural light, and generous storage.The well-managed association offers a variety of neighborhood activities, parks, and walking trails, while The Wilds Golf Club, Mystic Lake Casino, Mystic Lake Amphitheater, Canterbury Park, restaurants, and more are all just minutes away. Low-maintenance living, great neighborhood amenities, and a golf course setting that's hard to beat.
Property Features
Property Type: Residential -
Basement: Yes
Basement: Full, Walkout
Cooling: Central Air
Fireplaces: 1
Fuel Type: Natural Gas
Garage: 2 car attached
Heating: Forced Air
Lot Size: 0.06 Acres
Stories: 2.0
Taxes: $4,443
Year Built: 2004
Feature Descriptions
Additional Living Info.: 3 BR on One Level
Appliances: Air-To-Air Exchanger, Dishwasher, Disposal, Dryer, Exhaust Fan, Gas Water Heater, Microwave, Range, Refrigerator, Stainless Steel Appliances, Water Softener Owned
Bath: 1/2 Basement, Full Primary, Private Primary, Main Floor 1/2 Bath, Upper Level Full Bath
Bathrooms Full: 2
Bathrooms Half: 2
Days on Site: 35
Dining: Breakfast Bar, Eat In Kitchen, Informal Dining Room, Kitchen/Dining Room
Down Payment Resource: Yes
Exterior: Frame
Fireplace: Gas
Foundation Size: 800
HOA Fee: $465/ Monthly
Lot: On Golf Course
Lot Dimensions: Common
Parcel#: 254180740
Parking: Attached Garage, Asphalt
Sewer: City Sewer/Connected
SQ FT Total: 2848
Water: City Water/Connected
Room Sizes
Deck: 12x10
Dining Room: 12x10
Bedroom: 11x13
Kitchen: 12x11
Living Room: 13x20
Loft: 13x6
Bedroom 2: 13x11
Sun Room: 11x11
Bedroom 3: 11x11
Local Schools
School District: Prior Lake-Savage Area Schools
Listed By / Shown By
Listed By
Agency Name: RE/MAX Advantage Plus
Agency Phone: 952-226-7700
Shown By
Agency Title: Joel Hentges - Re/Max Advantage Plus
Agency Phone: 952-475-9541

Estimate Your Payment
Estimated Payment
$ 1,475.32 per month $977.02 Principal & Interest $370.25 Property Tax $128.04 Homeowner's Insurance
14260 Wilds Drive Nw | MLS# 7148944
This home located at 14260 Wilds Drive Nw, Prior Lake, MN 55372 is currently listed for sale with an asking price of $439,000. This property was built in 2004 and has 3 bedrooms and 2 full and 2 partial baths with 2848 sq. ft. Wilds Drive Nw is located in the The Wilds subdivision within the Prior Lake-Savage Area Schools school district. Search The Wilds real estate on www.homesbyjoel.com today.