

BEDS4
BATHS3 full 1 partial
SQUARE FEET3,320
MLS#7114827
STATUSActive
PROPERTY TYPEResidential -
SUBDIVISIONSummit Shores
SCHOOLRosemount-Apple Valley-Eagan
Property Description
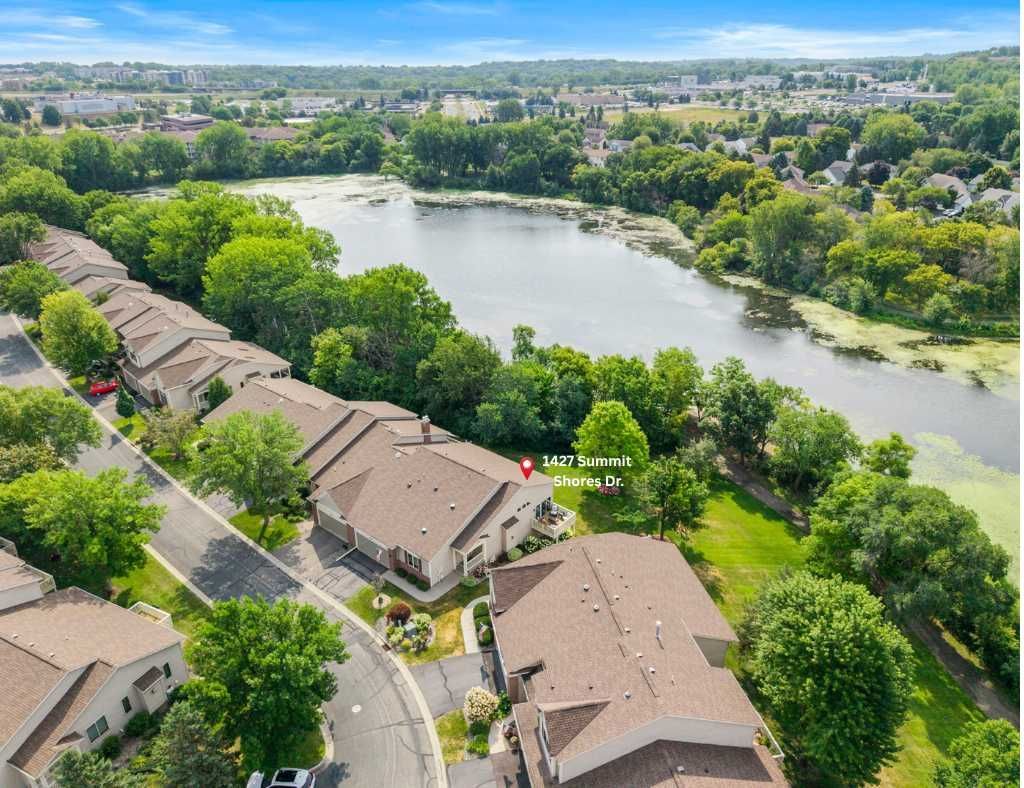
Incredible setting with striking lake views from deck and expansive windows in highly sought-after Summit Shores! Tucked away on a quiet dead-end street offering ease of one-level living. End unit, Rambler style townhome located in sought-after location. Expansive main level showcases soaring 12-foot ceilings and a dramatic wall of windows that fills the home with natural light and captures serene lake views. The thoughtfully remodeled kitchen features granite countertops, an oversized island with cabinets on both sides, large breakfast bar, stainless steel appliances, pull-out cabinetry, and custom organizational storage. Informal dining seamlessly connects to the main living area and walkouts to private deck offering serene, lake views. The spacious main-level primary suite features elegant tray ceiling, generous walk-in closet, and luxurious ensuite bath with separate shower, heated floors, and oversized, soaking tub, along with convenient main-level laundry. Finished, walkout lower-level provides exceptional flexibility with a large family room, two additional bedrooms and bathrooms, and a versatile flex room perfect for a home office, exercise room, or hobbies. Enjoy a low-maintenance lifestyle just steps away from Earley Lake and its serene nature filled, 1-mile paved walking/bike path, nearby shopping, dining, and easy access to anything south metro. Standout updates: New furnace, Water Heater (2026), A/C (2021) Roof (2017), New Kitchen / Bath cabinets, millwork, doors, crown molding, window treatments, light fixtures, door hardware (2014). Impeccably maintained, thoughtfully designed, serene lake views make this one a must see! Located in award winning District 196-Rosemount Apple Valley school district. Move in ready with a perfect blend of simplified living, with room for what matters most.
Property Features
Property Type: Residential -
Basement: Yes
Basement: Daylight/Lookout Windows, Drain Tiled, Egress Window(s), Finished, Full, Storage Space, Tile Shower, Walkout
Cooling: Central Air
Fireplaces: 1
Fuel Type: Natural Gas
Garage: 2 car attached
Heating: Forced Air
Lot Size: 0.07 Acres
Roof Type: Asphalt, Pitched
Stories: 1.0
Taxes: $6,348
Year Built: 2000
Feature Descriptions
Accessibility: Doors 36+, Soaking Tub
Additional Living Info.: All Living Facilities on One Level, Main Floor Primary, Main Floor Bedroom, Main Floor Laundry
Appliances: Air-To-Air Exchanger, Central Vacuum, Cooktop, Dishwasher, Disposal, Microwave, Refrigerator, Stainless Steel Appliances, Wall Oven, Washer, Water Softener Owned
Bath: Two Basement Baths, 3/4 Basement, Bathroom Ensuite, Full Primary, Private Primary, Main Floor 1/2 Bath, Separate Tub & Shower, Walk-In Shower Stall
Bathrooms 3/4: 1
Bathrooms Full: 2
Bathrooms Half: 1
Community Features: Common Garden, Dock, Other, Trail(s)
Days on Site: 3
Dining: Breakfast Bar, Breakfast Area, Eat In Kitchen, Informal Dining Room, Kitchen/Dining Room, Living/Dining Room
Down Payment Resource: Yes
Fireplace: Gas, Living Room
Foundation Size: 1740
HOA Fee: $530/ Monthly
Lot: Public Transit (w/in 6 blks), Tree Coverage - Light, Tree Coverage - Medium
Lot Dimensions: 72x44
Parcel#: 027308301160
Parking: Attached Garage, Asphalt, Garage Door Opener, Heated Garage
Sewer: City Sewer/Connected
Special View Info: Lake View
Water: City Water/Connected
Water Features: Association Access, Dock, Lake Front, Lake View
Room Sizes
Dining Room: 16x15
Family Room: 35x19
Bedroom: 25x12
Bedroom 4: 18x12
Foyer: 14x8
Kitchen: 24x12
Laundry: 11x8
Living Room: 20x15
Primary Bathroom: 12x10
Bedroom 2: 14x11
Bedroom 3: 18x12
Walk-In Closet: 8x7
Local Schools
School District: Rosemount-Apple Valley-Eagan
Listed By / Shown By
Listed By
Agency Name: RE/MAX Advantage Plus
Agency Phone: 952-226-7700
Shown By
Agency Title: Joel Hentges - Re/Max Advantage Plus
Agency Phone: 952-475-9541

Estimate Your Payment
Estimated Payment
$ 1,976.41 per month $1,279.70 Principal & Interest $529.00 Property Tax $167.71 Homeowner's Insurance
1427 Summit Shores Drive | MLS# 7114827
This home located at 1427 Summit Shores Drive, Burnsville, MN 55306 is currently listed for sale with an asking price of $575,000. This property was built in 2000 and has 4 bedrooms and 3 full and 1 partial baths with 3320 sq. ft. Summit Shores Drive is located in the Summit Shores subdivision within the Rosemount-Apple Valley-Eagan school district. Search Summit Shores real estate on www.homesbyjoel.com today.