

BEDS3
BATHS1 full 1 partial
SQUARE FEET1,110
MLS#7117133
STATUSActive
PROPERTY TYPEResidential - Single Family
SUBDIVISIONHenrietta Add
SCHOOLWest St. Paul-Mendota Hts.-Eagan
Property Description
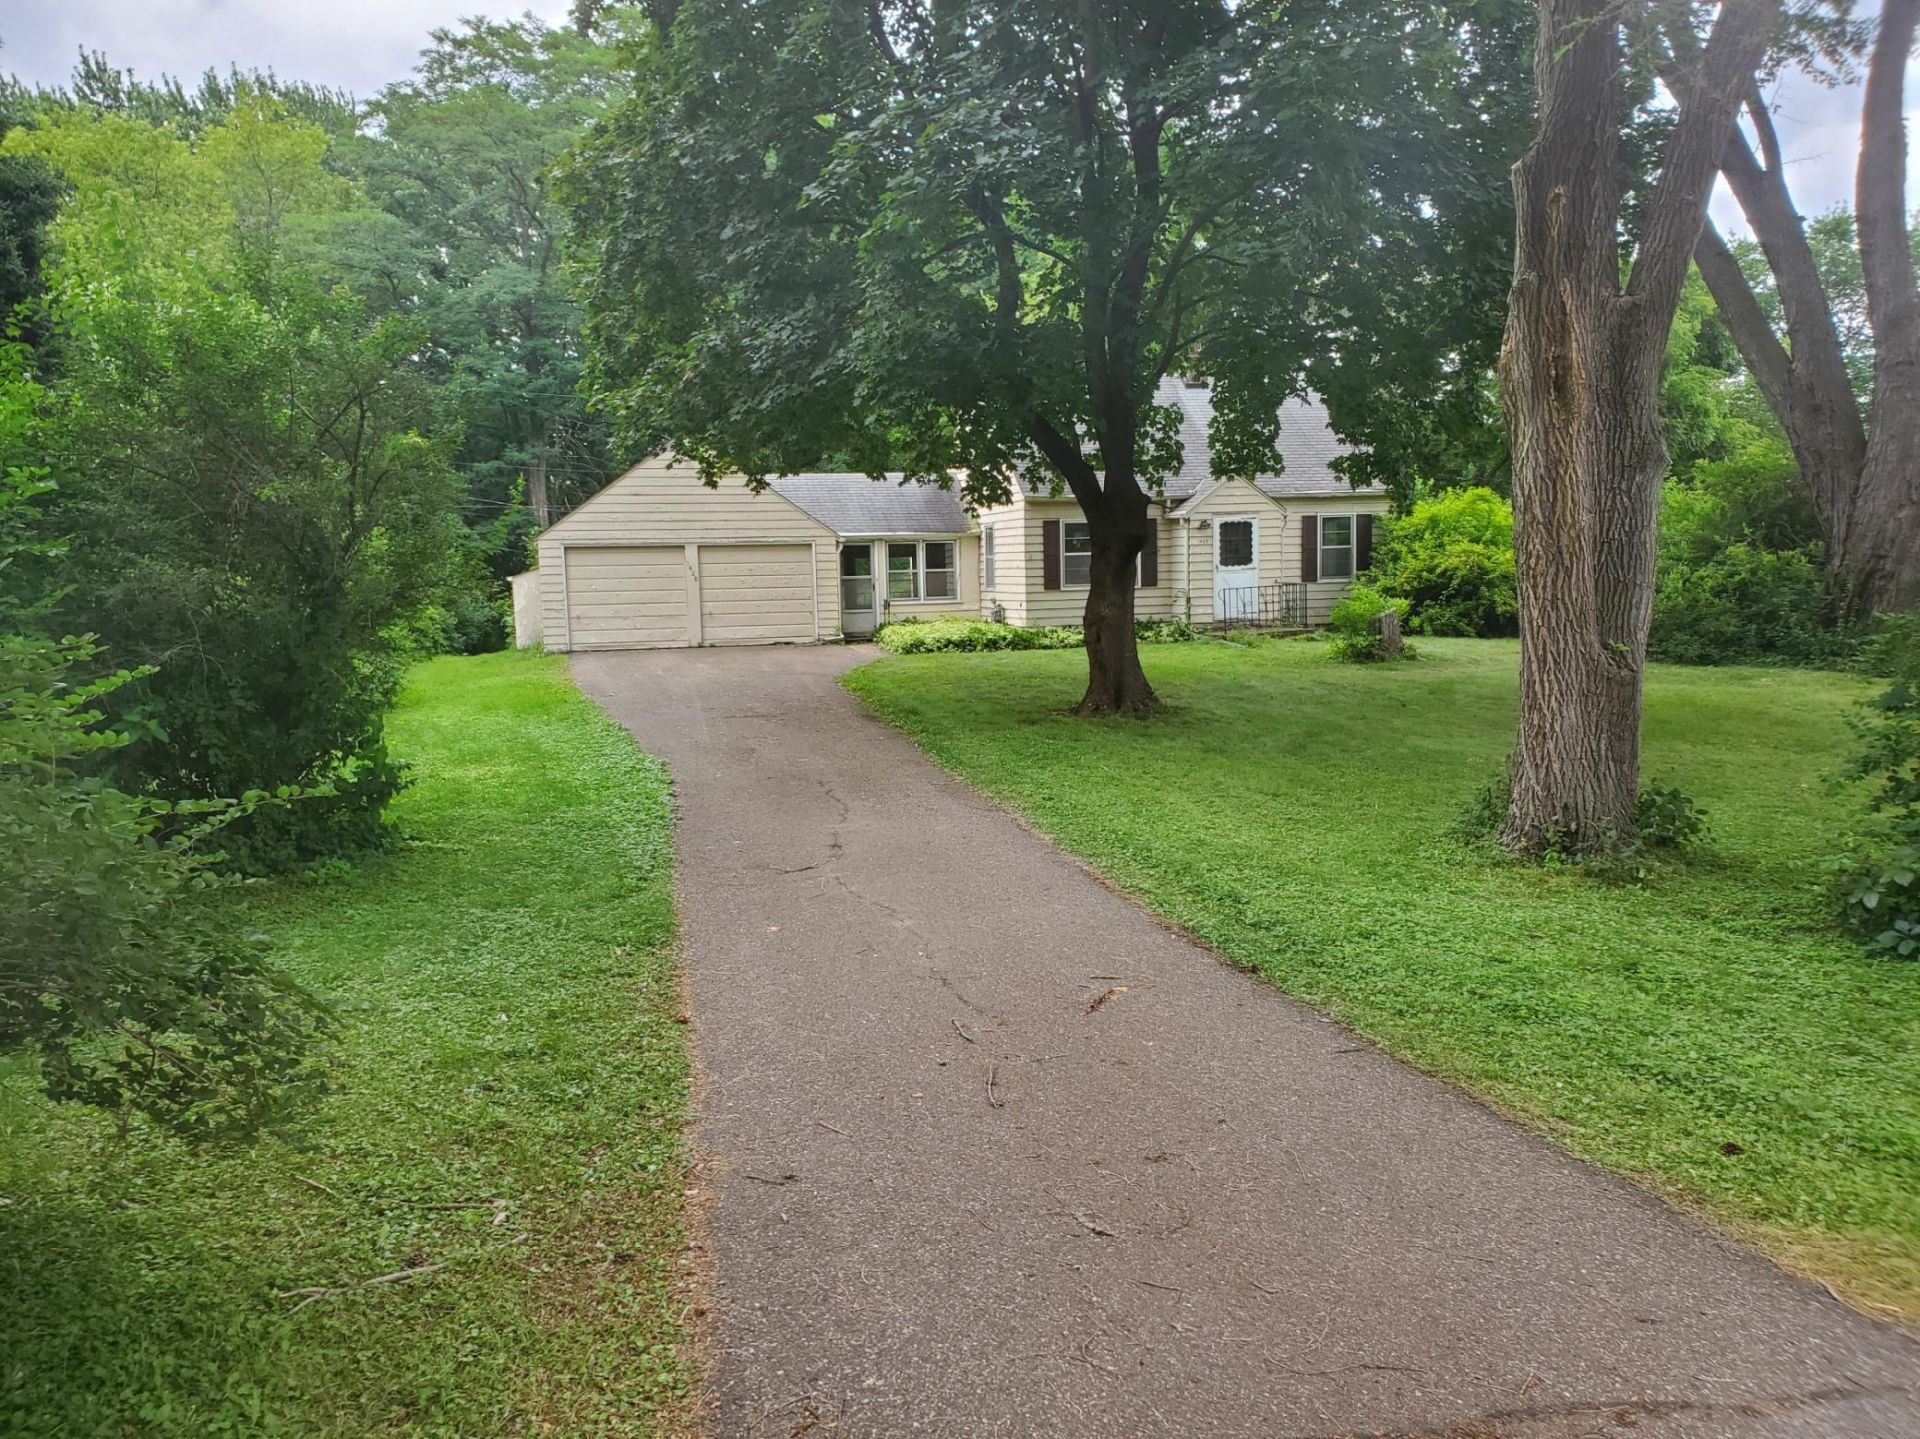
Solid 3BR home with an attached 2-car garage and a 3-season porch in between on a huge semi-secluded, park-like lot. This property is on a No Outlet street that is quietly and conveniently located to Hwy 52 and everything WSP has to offer. Large kitchen, some hardwood floors, newer boiler and more. Same owner since the early 70's; the need for interior & exterior updating is evident and is priced with that in mind. This property presents a great place to call home and build equity quickly or maybe a nice flip opportunity!
Property Features
Property Type: Residential - Single Family
Basement: Block, Daylight/Lookout Windows, Drainage System, Full, Partially Finished
Basement: Yes
Cooling: None
Fuel Type: Natural Gas
Garage: 2 car attached
Heating: Baseboard, Hot Water
Lot Size: 0.69 Acres
Roof Type: Age Over 8 Years
Stories: 1.5
Taxes: $4,044
Year Built: 1949
Feature Descriptions
Additional Living Info.: Main Floor Bedroom
Bath: 1/2 Basement, Main Floor Full Bath
Bathrooms Full: 1
Bathrooms Half: 1
Dining: Eat In Kitchen
Foundation Size: 810
Lot: Public Transit (w/in 6 blks), Tree Coverage - Medium
Lot Dimensions: 100 x 300
Parcel#: 423250001070
Parking: Attached Garage
Sewer: City Sewer/Connected
Water: City Water/Connected
Room Sizes
Three Season Porch: 11x19
Bedroom: 12x11
Kitchen: 17x12
Living Room: 15x12
Other: 15x9
Bedroom 2: 11x10
Bedroom 3: 14x12
Local Schools
School District: West St. Paul-Mendota Hts.-Eagan
Listed By / Shown By
Listed By
Agency Name: Douglas Realty
Agency Phone: 651-457-5550
Shown By
Agency Title: Joel Hentges - Re/Max Advantage Plus
Agency Phone: 952-475-9541

Estimate Your Payment
Estimated Payment
$ 963.79 per month $554.17 Principal & Interest $337.00 Property Tax $72.63 Homeowner's Insurance
1428 Carrie Street | MLS# 7117133
This single family home located at 1428 Carrie Street , West Saint Paul, MN 55118 is currently listed for sale with an asking price of $249,000. This property was built in 1949 and has 3 bedrooms and 1 full and 1 partial baths with 1110 sq. ft. Carrie Street is located in the Henrietta Add subdivision within the West St. Paul-Mendota Hts.-Eagan school district. Search Henrietta Add real estate on www.homesbyjoel.com today.