

BEDS3
BATHS1 full
SQUARE FEET1,760
MLS#7152848
STATUSContingent
PROPERTY TYPEResidential - Single Family
SCHOOLRobbinsdale
Property Description
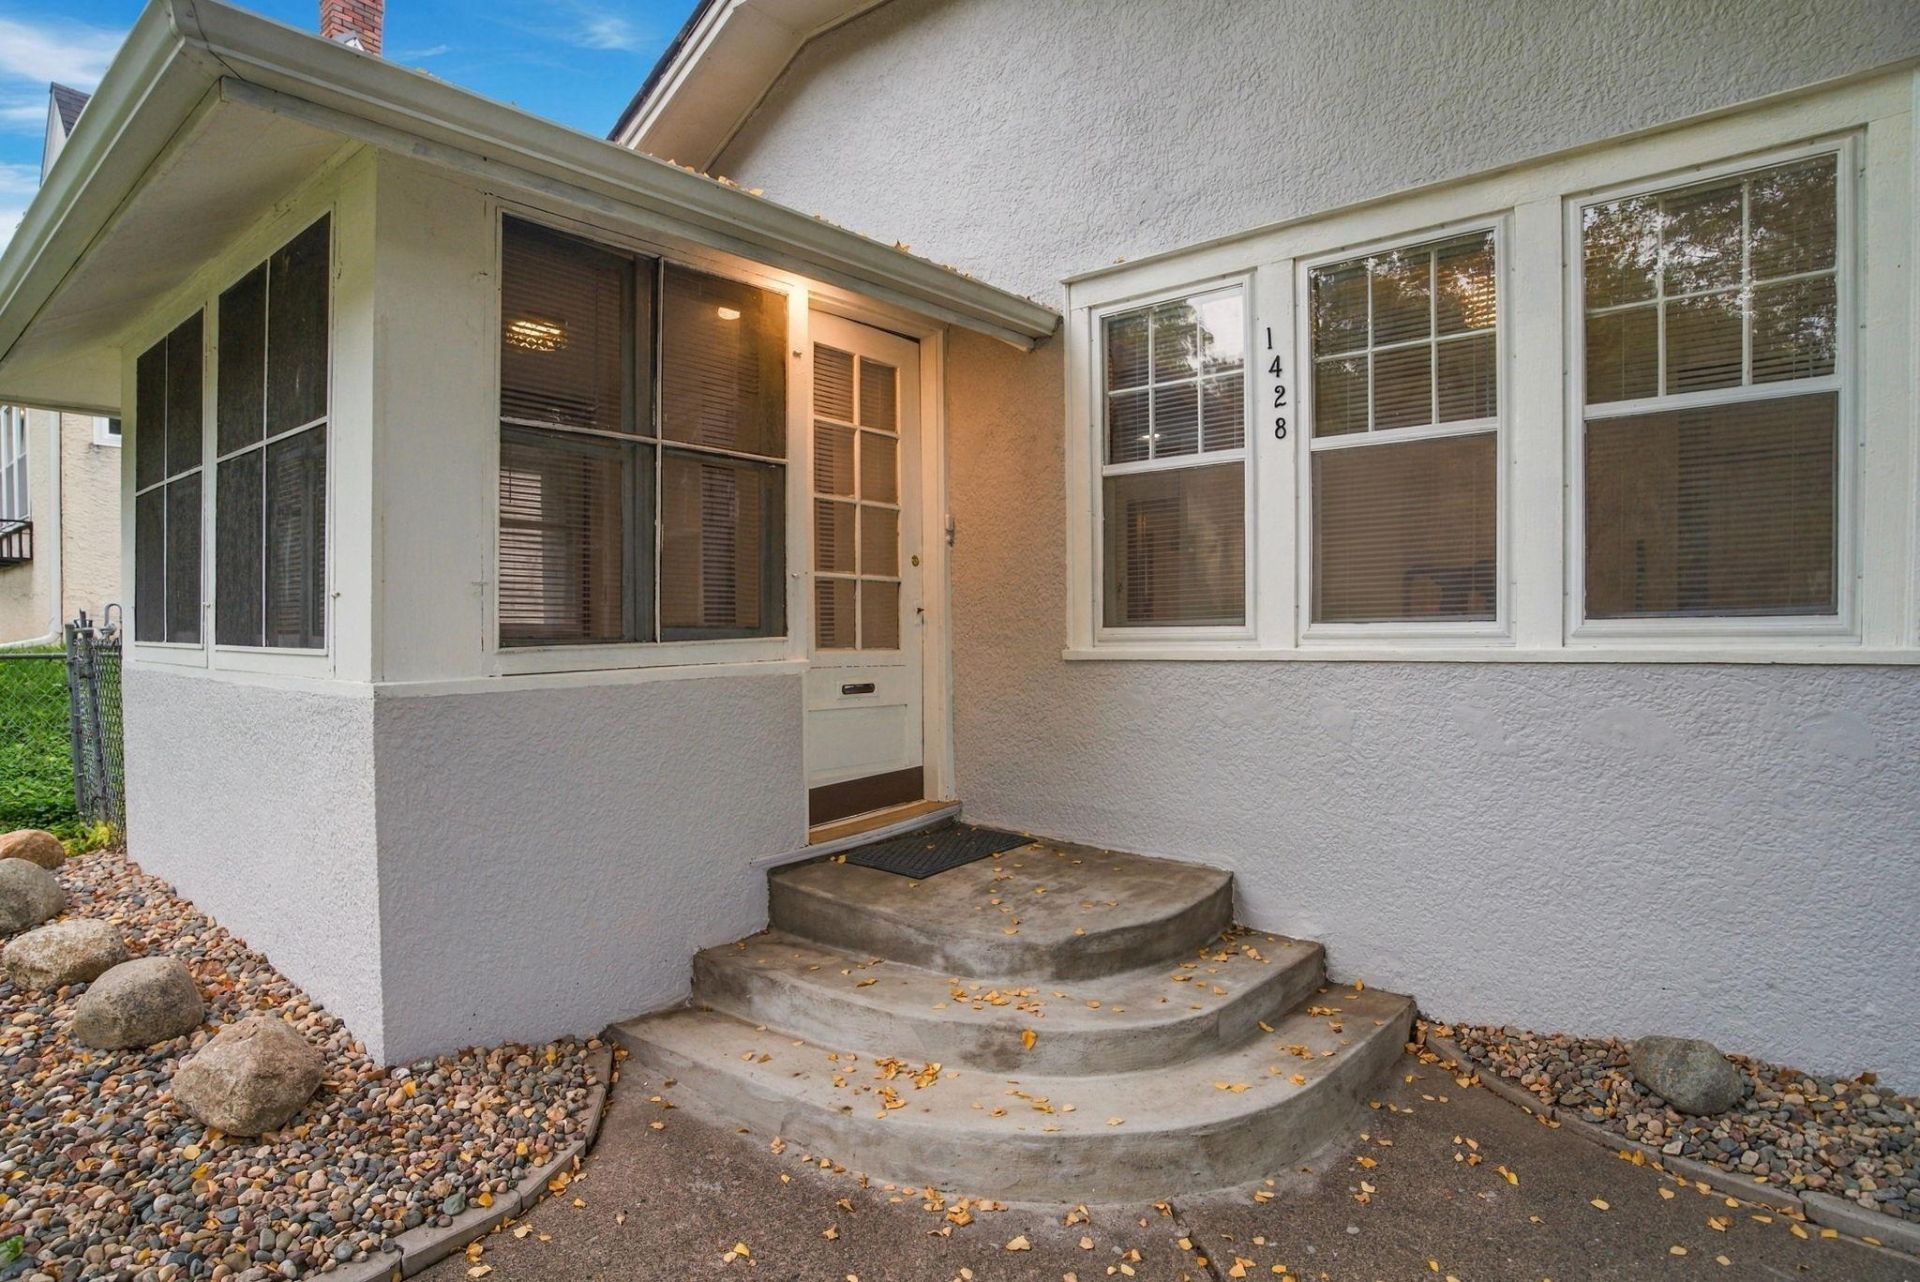
Beautifully updated, move-in ready rambler in a wonderful neighborhood just steps away from Theodore Wirth Park, offering an incredible opportunity to enjoy miles of biking, walking trails, abundant green space, summer golf & winter cross country sking. This charming home has extensively updated improvements within the last year by professional. The main level has a comfortable layout with large main floor bedroom 15x12 & beautiful kitchen cabinets. The previously unfinished lower level has been completely finished adding valuable living space and two more legal bedroom. If looking for space to work on projects, this impressive detached double garage (24'x24') located off alley would be the answer. Garage was built using durable concrete block, two single garage doors, with larger door for trucks.. The nicely sized backyard is enclosed with chain-link fencing, offering a great space for pets, gardening, entertaining or simply relaxing outdoors. Come see this beautifully refreshed home and discover how much it has to offer-you will be pleasantly surprised by the space, updates and great neighborhood where pride of ownership is evident.
Property Features
Property Type: Residential - Single Family
Basement: Yes
Basement: Egress Window(s), Finished, Full
Cooling: None
Fuel Type: Natural Gas
Garage: 2
Heating: Forced Air
Lot Size: 0.11 Acres
Roof Type: Age Over 8 Years
Stories: 1.0
Taxes: $1,169
Year Built: 1921
Feature Descriptions
Additional Living Info.: Main Floor Bedroom, Renovated
Appliances: Dishwasher, Disposal, Dryer, Exhaust Fan, Gas Water Heater, Microwave, Range, Refrigerator, Washer
Bath: Full Primary, Full Basement, Main Floor Full Bath
Bathrooms Full: 1
Days on Site: 29
Down Payment Resource: Yes
Fencing: Chain Link
Foundation Size: 880
Lot Dimensions: 39x128
Parcel#: 1702924430032
Parking: Detached Garage, Asphalt, Electric, Garage Door Opener
Sewer: City Sewer/Connected
SQ FT Total: 1760
Water: City Water/Connected
Room Sizes
Three Season Porch: 10x08
Dining Room: 11x10
Bedroom: 15x12
Flex Room: 14x08
Kitchen: 12x10
Laundry: 12x12
Living Room: 19x12
Bedroom 2: 15x12
Bedroom 3: 17x08
Local Schools
School District: Robbinsdale
Listed By / Shown By
Listed By
Agency Name: Mark ET Realty, Inc.
Agency Phone: 763-553-9951
Shown By
Agency Title: Joel Hentges - Re/Max Advantage Plus
Agency Phone: 952-475-9541

Estimate Your Payment
Estimated Payment
$ 600.86 per month $445.11 Principal & Interest $97.42 Property Tax $58.33 Homeowner's Insurance
1428 Vincent Avenue N | MLS# 7152848
This single family home located at 1428 Vincent Avenue N, Minneapolis, MN 55411 is currently listed for sale with an asking price of $200,000. This property was built in 1921 and has 3 bedrooms and 1 full baths with 1760 sq. ft. Vincent Avenue N is located within the Robbinsdale school district. Search Minneapolis real estate on www.homesbyjoel.com today.