

BEDS5
BATHS4 full 1 partial
SQUARE FEET4,202
MLS#7113591
STATUSActive
PROPERTY TYPEResidential - Single Family
SUBDIVISIONWildwood Spgs 2nd Add
SCHOOLAnoka-Hennepin
Property Description
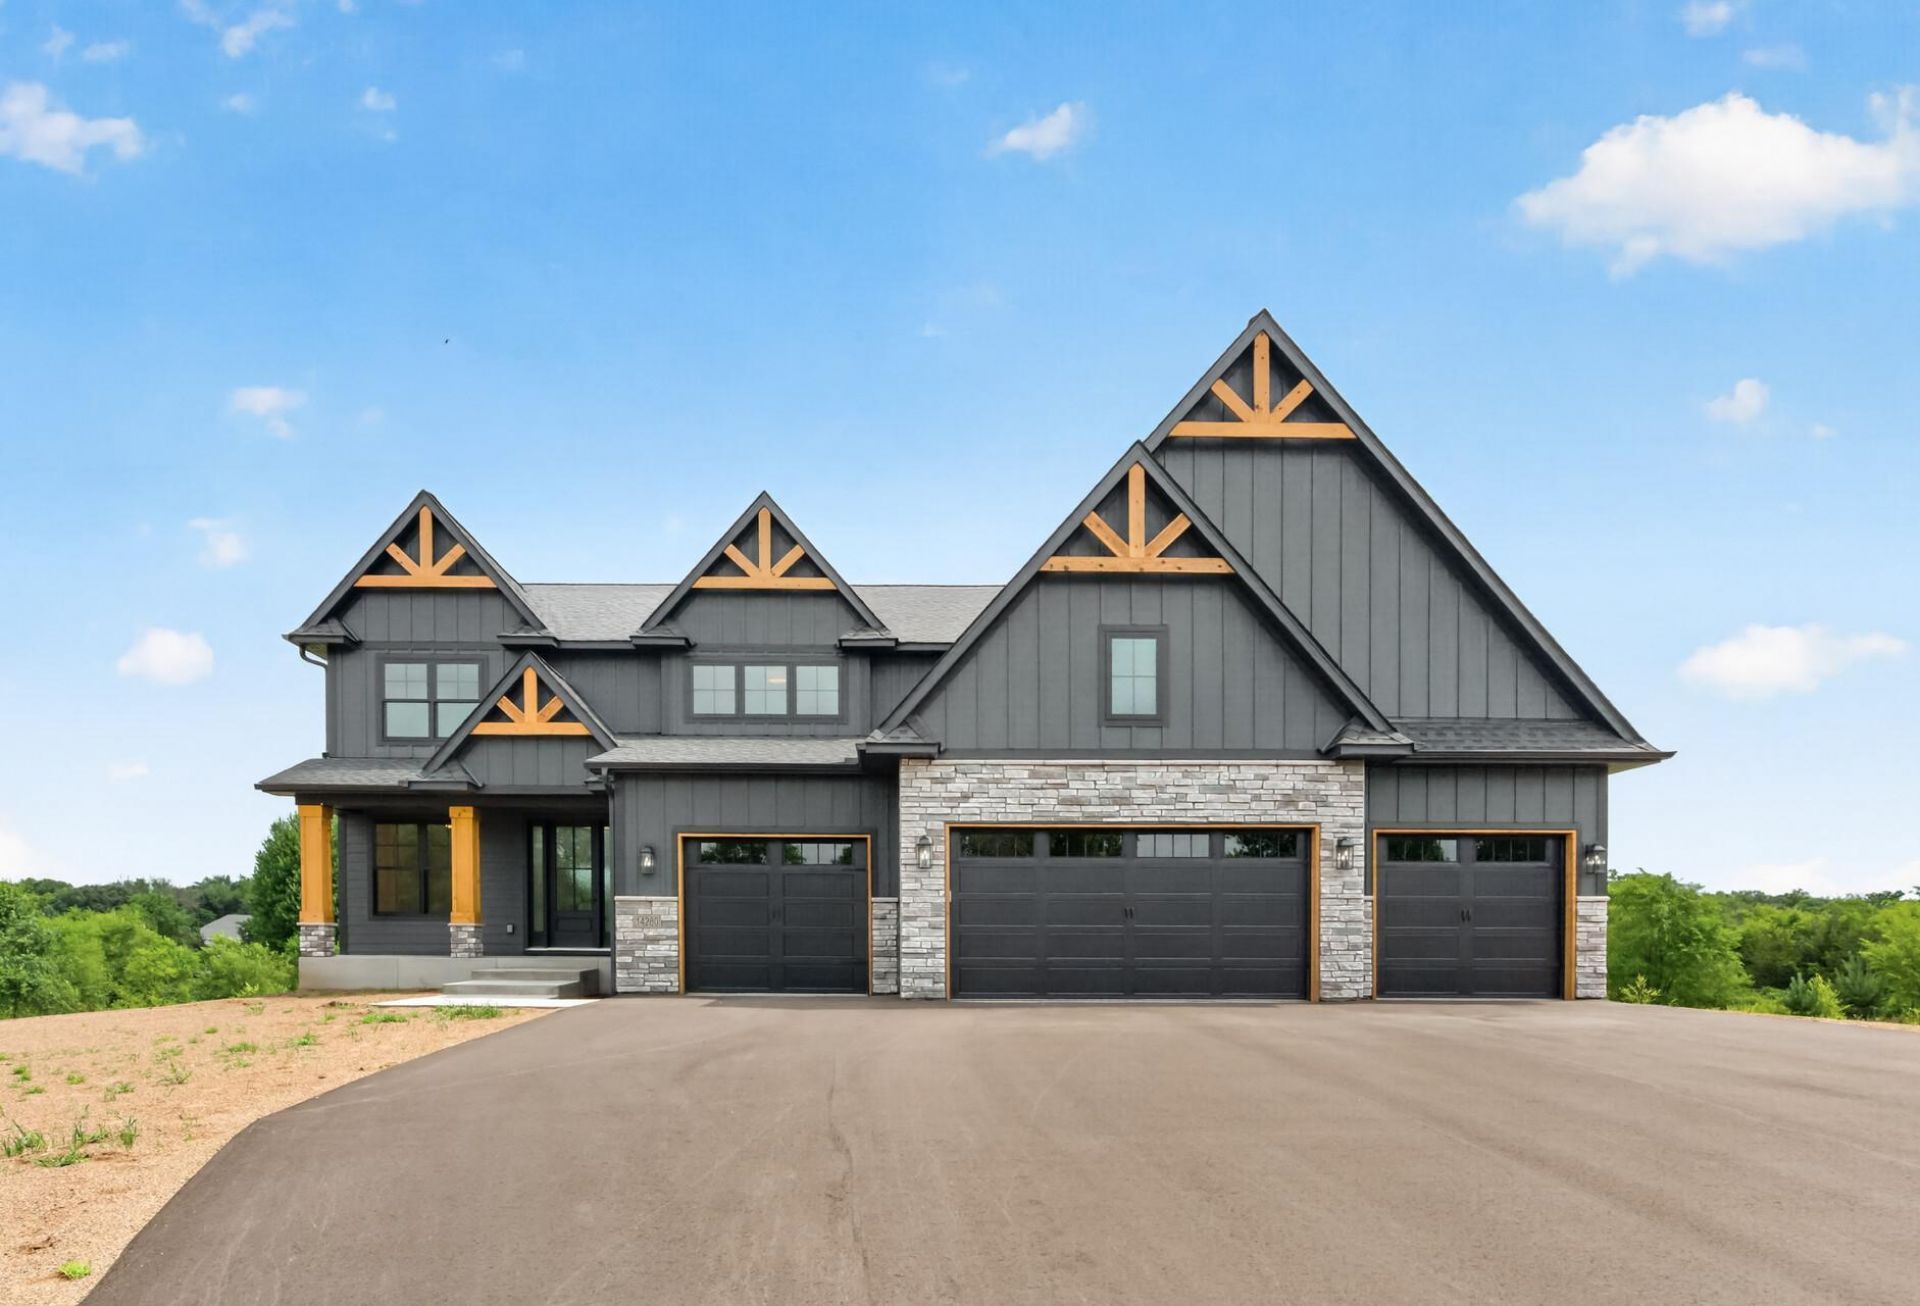
Experience luxury living in this custom-built two-story home by Haven Homes, LLC. Nestled on 2.5 acres with plenty of room to build an outbuilding. This home is thoughtfully finished from top to bottom with 5 bedrooms and 4 baths ? including a Jack-n-Jill ensuite bathroom. Designed for both everyday comfort and impressive entertaining, this home showcases spacious room sizes, a walkout lower level with a full second kitchen, and an unfinished exercise room and or storage area. The gourmet main kitchen features upgraded appliances, including a 48-inch range, paneled refrigerator, and a convenient butler's pantry. Premium upgrades continue throughout with heated floors, lit mirrors, eggshell paint finish, gas fireplaces, a full water filtration system, gutters, LP front siding, and beautifully designed his-and-her closet features. The oversized garage is fully finished and heated with floor drains, plus additional side parking and room for a future outbuilding. A den/office, fully landscaped yard, and high-end finishes throughout make this exceptional property truly move-in ready.
Upcoming Open Houses
Open House Friday July 31st, 3:00pm - 5:00pm
Open House Sunday August 2nd, 12:00pm - 2:00pm
Property Features
Property Type: Residential - Single Family
Basement: Daylight/Lookout Windows, Finished, Full, Walkout
Basement: Yes
Cooling: Central Air
Fireplaces: 2
Fuel Type: Natural Gas
Garage: 4 car attached
Heating: Forced Air, In-Floor Heating
Lot Size: 2.31 Acres
Roof Type: Age 8 Years or Less, Asphalt
Stories: 2.0
Taxes: $2,098
Year Built: 2025
Feature Descriptions
Additional Living Info.: 2nd Floor Laundry,4 BR on One Level, Primary Bdr Suite
Appliances: Air-To-Air Exchanger, Double Oven, Gas Water Heater, Water Filtration System, Microwave, Refrigerator
Bath: Double Sink, Full Primary, Full Basement, His and Her Closets , Full Jack & Jill, Private Primary, Main Floor 1/2 Bath, Separate Tub & Shower, Upper Level Full Bath
Bathrooms 3/4: 1
Bathrooms Full: 3
Bathrooms Half: 1
Days on Site: 7
Dining: Breakfast Bar, Kitchen/Dining Room, Living/Dining Room
Exterior: ICFs (Insulated Concrete Forms)
Fireplace: Gas
Foundation Size: 1322
Lot Dimensions: 320x329x328x286
Parcel#: 1112022430013
Parking: Attached Garage, Asphalt, Floor Drain, Garage Door Opener, Heated Garage, Insulated Garage
Sewer: Private Sewer, Tank with Drainage Field
Water: Private, Well
Local Schools
School District: Anoka-Hennepin
Listed By / Shown By
Listed By
Agency Name: eXp Realty
Agency Phone: 320-500-4397
Shown By
Agency Title: Joel Hentges - Re/Max Advantage Plus
Agency Phone: 952-475-9541

Estimate Your Payment
Estimated Payment
$ 3,321.37 per month $2,781.96 Principal & Interest $174.83 Property Tax $364.58 Homeowner's Insurance
14280 Hemlock Lane N | MLS# 7113591
This single family home located at 14280 Hemlock Lane N, Dayton, MN 55369 is currently listed for sale with an asking price of $1,249,999. This property was built in 2025 and has 5 bedrooms and 4 full and 1 partial baths with 4202 sq. ft. Hemlock Lane N is located in the Wildwood Spgs 2nd Add subdivision within the Anoka-Hennepin school district. Search Wildwood Spgs 2nd Add real estate on www.homesbyjoel.com today.