

BEDS4
BATHS3 full
SQUARE FEET2,328
MLS#7163323
STATUSActive
PROPERTY TYPEResidential - Single Family
SUBDIVISIONStonebrooke
SCHOOLRochester
Property Description
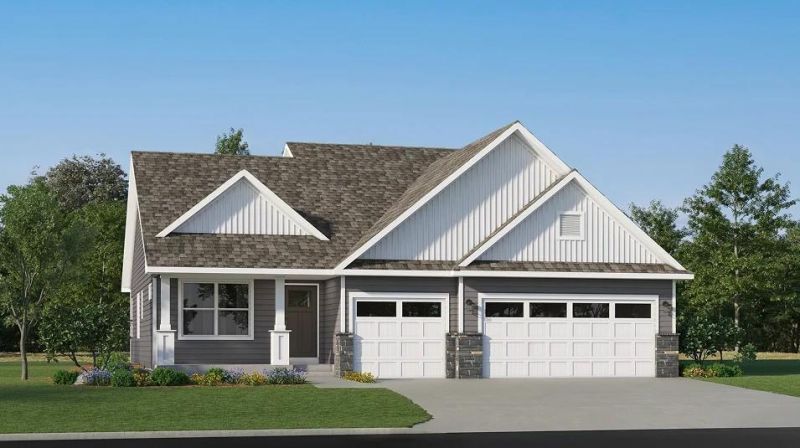
This new two-story home showcases a modern design with a finished lower-level for improved versatility. On the main-level Great Room and dining room are beautiful vaulted ceilings, which is complemented by a kitchen with a center island and a flex space with French doors that offers endless possibilities. The luxe owner's suite and two secondary bedrooms are located on the uppermost level, while a fourth bedroom, ideal for overnight guests, is situated on the lower one.The Heritage Collection offers new single-family homes for sale, coming soon to the Stonebrooke masterplan in Rochester, MN. Residents have access to onsite amenities including a park, pond and walking trails, plus a refreshing blend of natural beauty and modern convenience with scenic parks, walking trails and the popular Eastwood Golf Course all close by. Downtown Rochester and the world-renowned Mayo Clinic are both within a short 10-minute drive. Surrounded by several parks, nature preserves and recreational opportunities, Stonebrooke is the perfect place for outdoor enthusiasts and homeowners who love to stay active.
Property Features
Property Type: Residential - Single Family
Basement: Yes
Basement: Daylight/Lookout Windows, Finished
Cooling: Central Air
Fireplaces: 1
Fuel Type: Natural Gas
Garage: 3 car attached
Heating: Forced Air, Fireplace(s)
Lot Size: 0.35 Acres
Roof Type: Age 8 Years or Less, Asphalt
Stories: 3.0
Taxes: $0
Year Built: 2026
Feature Descriptions
Additional Living Info.: 3 BR on One Level, Main Floor Bedroom, Primary Bdr Suite
Appliances: Air-To-Air Exchanger, Dishwasher, Disposal, Dryer, Humidifier, Gas Water Heater, Microwave, Range, Refrigerator, Stainless Steel Appliances, Washer
Bath: 3/4 Primary, Double Sink, Full Basement, Private Primary, Main Floor Full Bath, Walk-In Shower Stall
Bathrooms 3/4: 1
Bathrooms Full: 2
Days on Site: 8
Dining: Informal Dining Room, Kitchen/Dining Room
Down Payment Resource: Yes
Exterior: Concrete, Frame
Fireplace: Electric, Family Room
Foundation Size: 1582
Lot: Sod Included in Price, Underground Utilities
Lot Dimensions: TBD
Parcel#: 630511089713
Parking: Attached Garage, Concrete, Garage Door Opener
Sewer: City Sewer/Connected
SQ FT Total: 2328
Water: City Water/Connected
Room Sizes
Dining Room: 16x8
Bedroom: 14x14
Flex Room: 10x10
Bedroom 4: 10x10
Great Room: 15x13
Kitchen: 10x12
Recreation Room: 27x13
Bedroom 2: 12x11
Bedroom 3: 13x10
Local Schools
High School: Century
Middle School: Kellogg
Elementary School: Riverside Central
School District: Rochester
Listed By / Shown By
Listed By
Agency Name: Lennar Sales Corp
Agency Phone: 952-373-0485
Shown By
Agency Title: Joel Hentges - Re/Max Advantage Plus
Agency Phone: 952-475-9541

Estimate Your Payment
Estimated Payment
$ 1,335.05 per month $1,180.36 Principal & Interest $0.00 Property Tax (data not provided by mls) $154.69 Homeowner's Insurance
143 Stonelake Drive Se | MLS# 7163323
This single family home located at 143 Stonelake Drive Se, Rochester, MN 55904 is currently listed for sale with an asking price of $530,365. This property was built in 2026 and has 4 bedrooms and 3 full baths with 2328 sq. ft. Stonelake Drive Se is located in the Stonebrooke subdivision within the Rochester school district. Search Stonebrooke real estate on www.homesbyjoel.com today.